What you need to know.
Every new floor has to carry more than people and furniture. Waste pipes, water, heating, cables and, more and more, MVHR ductwork all need a route through the floor zone.
How easily those services go in comes down to one early decision: which joist you specify.
Get it right and your trades fly through. Get it wrong and you are paying for notching, drilling, boxing-in and lost ceiling height.
Here is how the three most common options compare
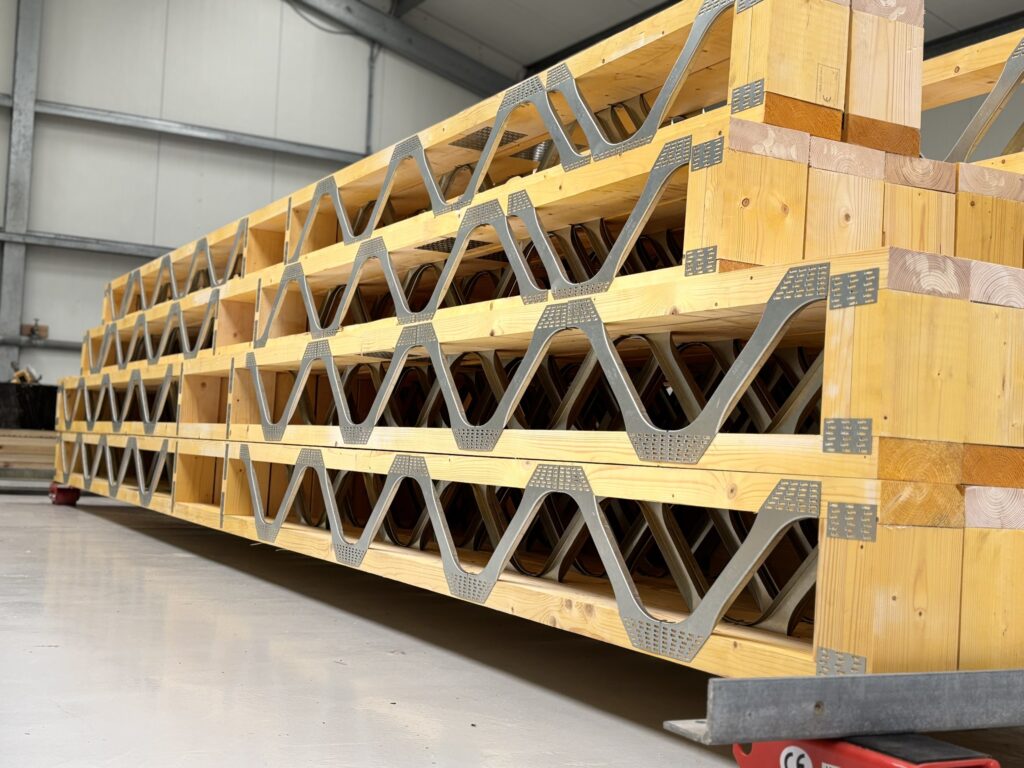
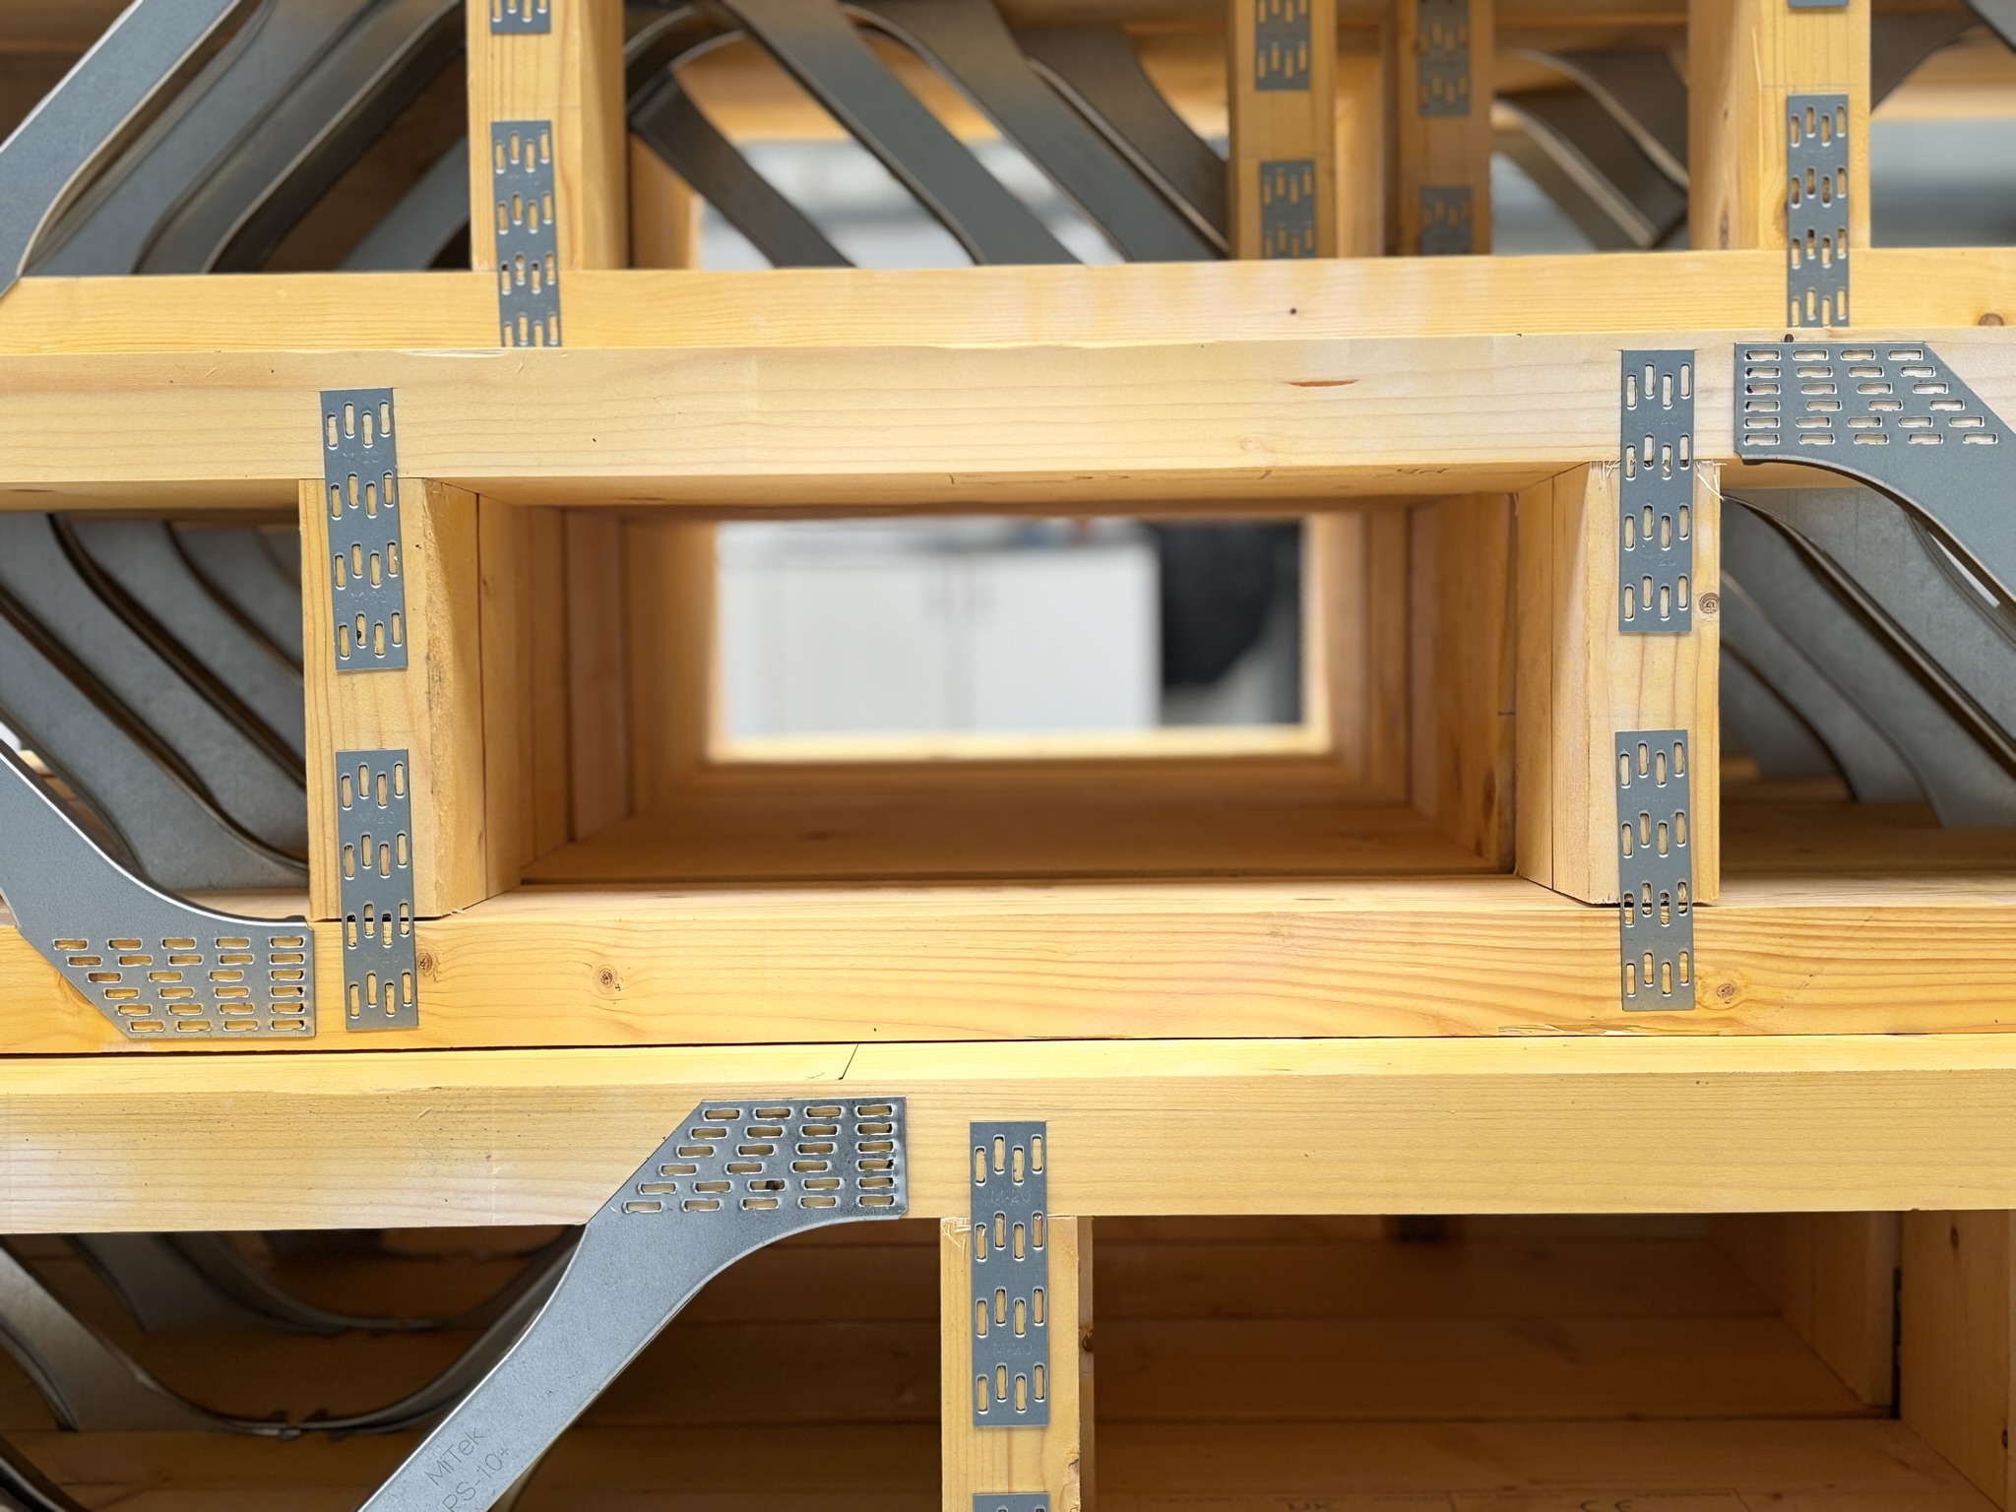
What’s the difference?
Solid timber joists:
The traditional choice. Every pipe or cable has to be notched or drilled, and Building Regulations guidance strictly limits both. Holes must sit on the centreline between 0.25 and 0.4 of the span, at no more than a quarter of the joist depth (capped at 65mm). Notches are limited to an eighth of the depth (capped at 35mm). On a 200mm joist that is a 50mm hole at most, so a 110mm soil pipe or an MVHR duct simply will not fit.
I-Joists (e.g. JJI-Joists):
Lighter and straighter than solid timber, with a thin board web. Holes can be cut in the web, but only in the sizes and positions set out in the manufacturer’s tables. Each hole means measuring, cutting and checking on site, and larger ducts often still end up dropped below the ceiling.
Posi-Joists:
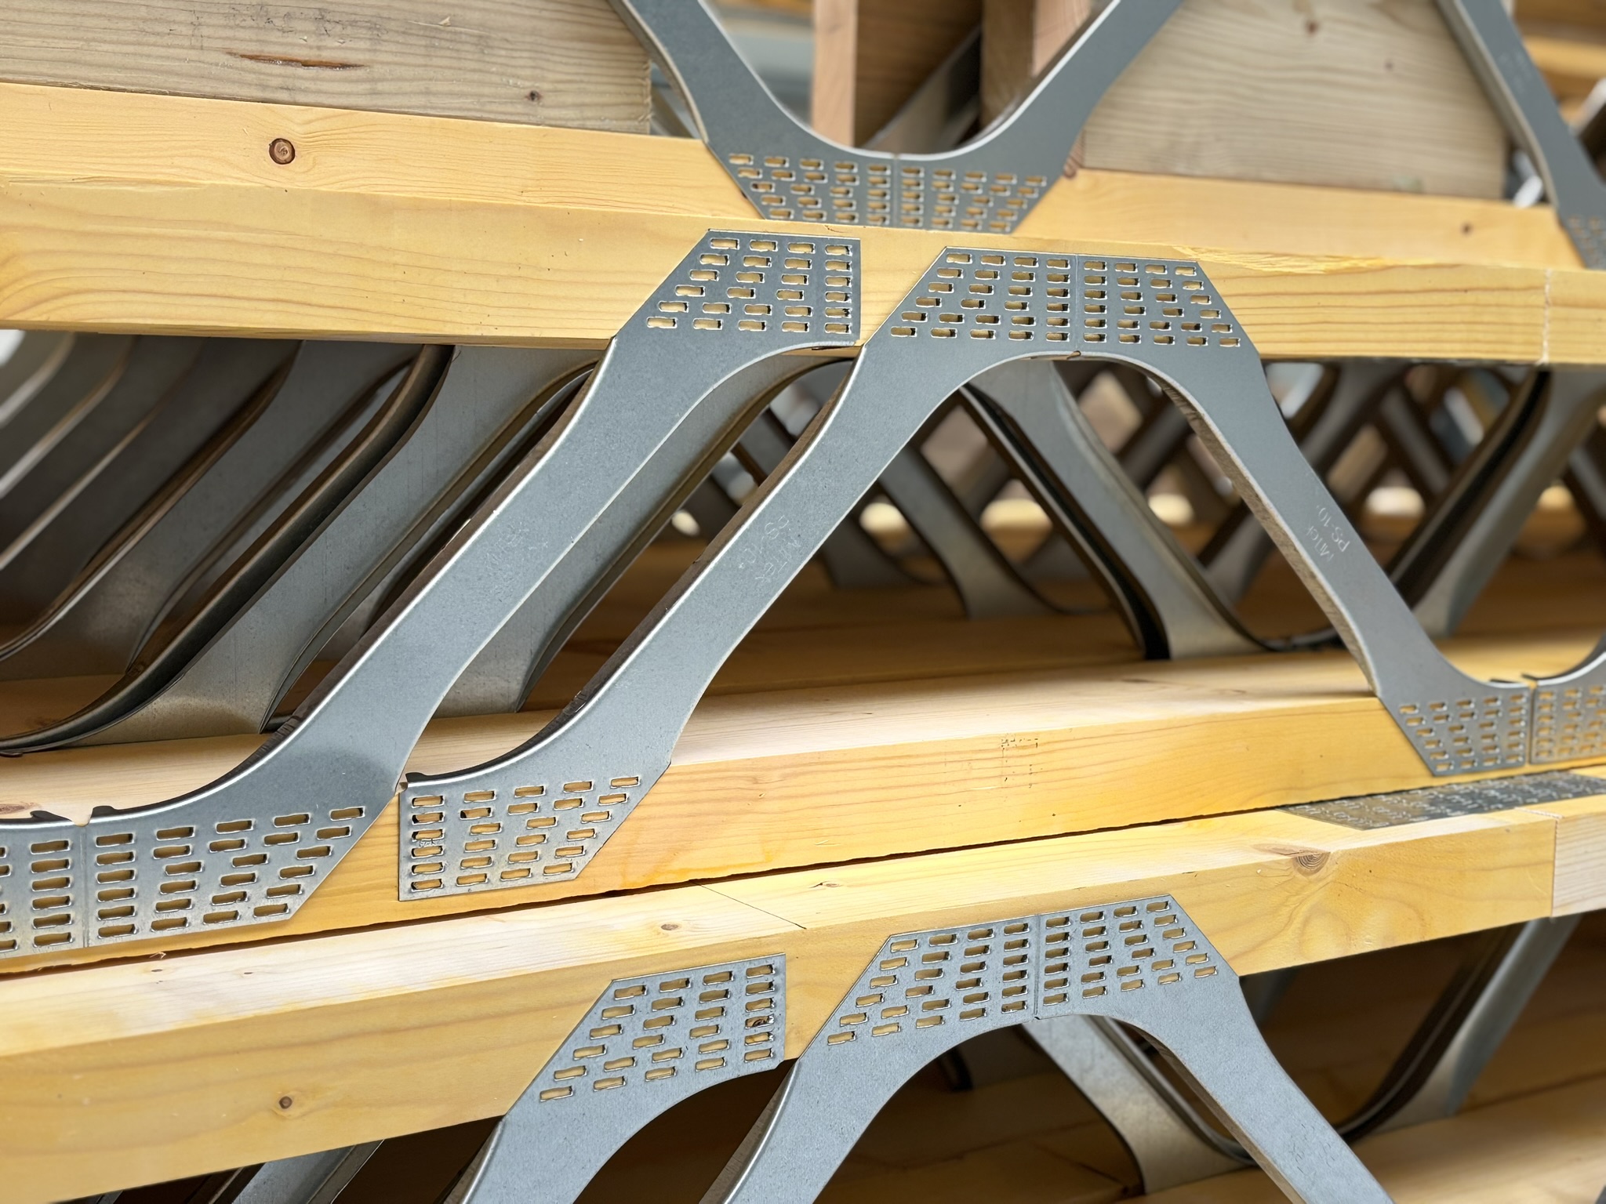
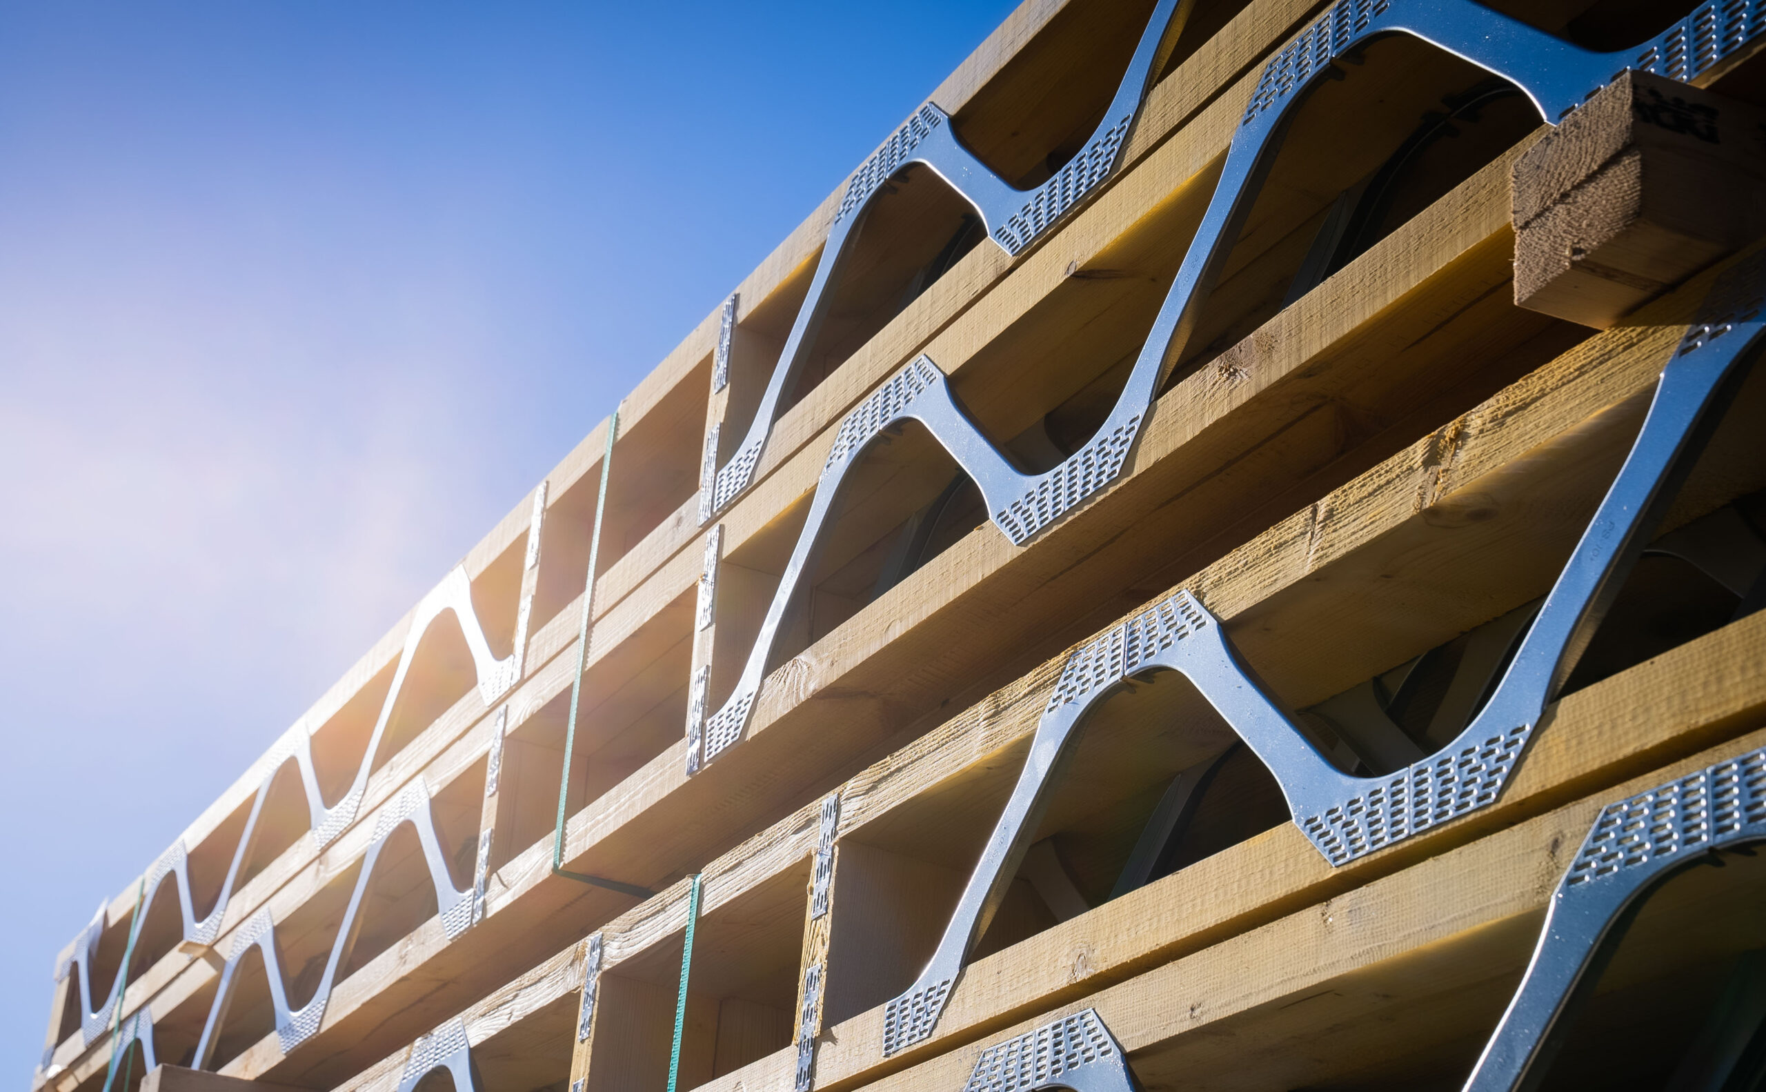
Timber top and bottom flanges joined by the Posi-Strut steel web. The web is open along the full length, so services pass straight through with no cutting at all. A standard 202mm deep Posi-Joist gives 108mm of clear space between the flanges.
IMPLICATIONS for your projects
Plan your services early.
Your choice of joist decides where every pipe, cable and duct can go. Choosing at design stage avoids costly changes once the floor is down.
Proven performance: Posi-Joist floors have tested fire solutions fo 30, 60 and 90 minutes, and sit within Robust dedetails for separating floors.
No more notching: With Posi-Joists, your plumber and electrician thread services straight through. No drilling, no structural checks, no weakened joists.
MVHR made simple: Ventilation ducts run inside the floor zone instead of in bulky bulkheads. That keeps ceilings clean and protects room heights.
Faster on site: Joists arrive made to measure with up to 130mm trimmable ends. Less cutting, less waste, quicker first fix.


What does this mean for you as our customer?
As a MiTek Posi-Joist designer, we design every floor in-house. Every order comes with design drawings and structural calculations for building control.
Tell us where your services need to run and we will lay out the joists to suit. You can walk through the whole floor before it is made with our free, interactive 3D model.
Final Thoughts
Hampshire Engineered Timber Solutions (HETS).
Solid timber and I-joists both have their place. But when a floor has to carry modern services, especially MVHR, nothing beats an open web.
Talk to our design team before your first fix, and let the floor do the hard work for your trades.