Posi-Rafters for flat & pitched roofs: when they beat solid rafters
What you need to know.
Most people know Posi-Joists as a floor product. But the same technology works overhead too, as Posi-Rafters.
They’re suitable for both flat and pitched roofs, and they solve a lot of the problems you hit with solid timber rafters: span, insulation depth and running services.
Here’s what they are, and when they’re the better choice.
What is a posi rafter?
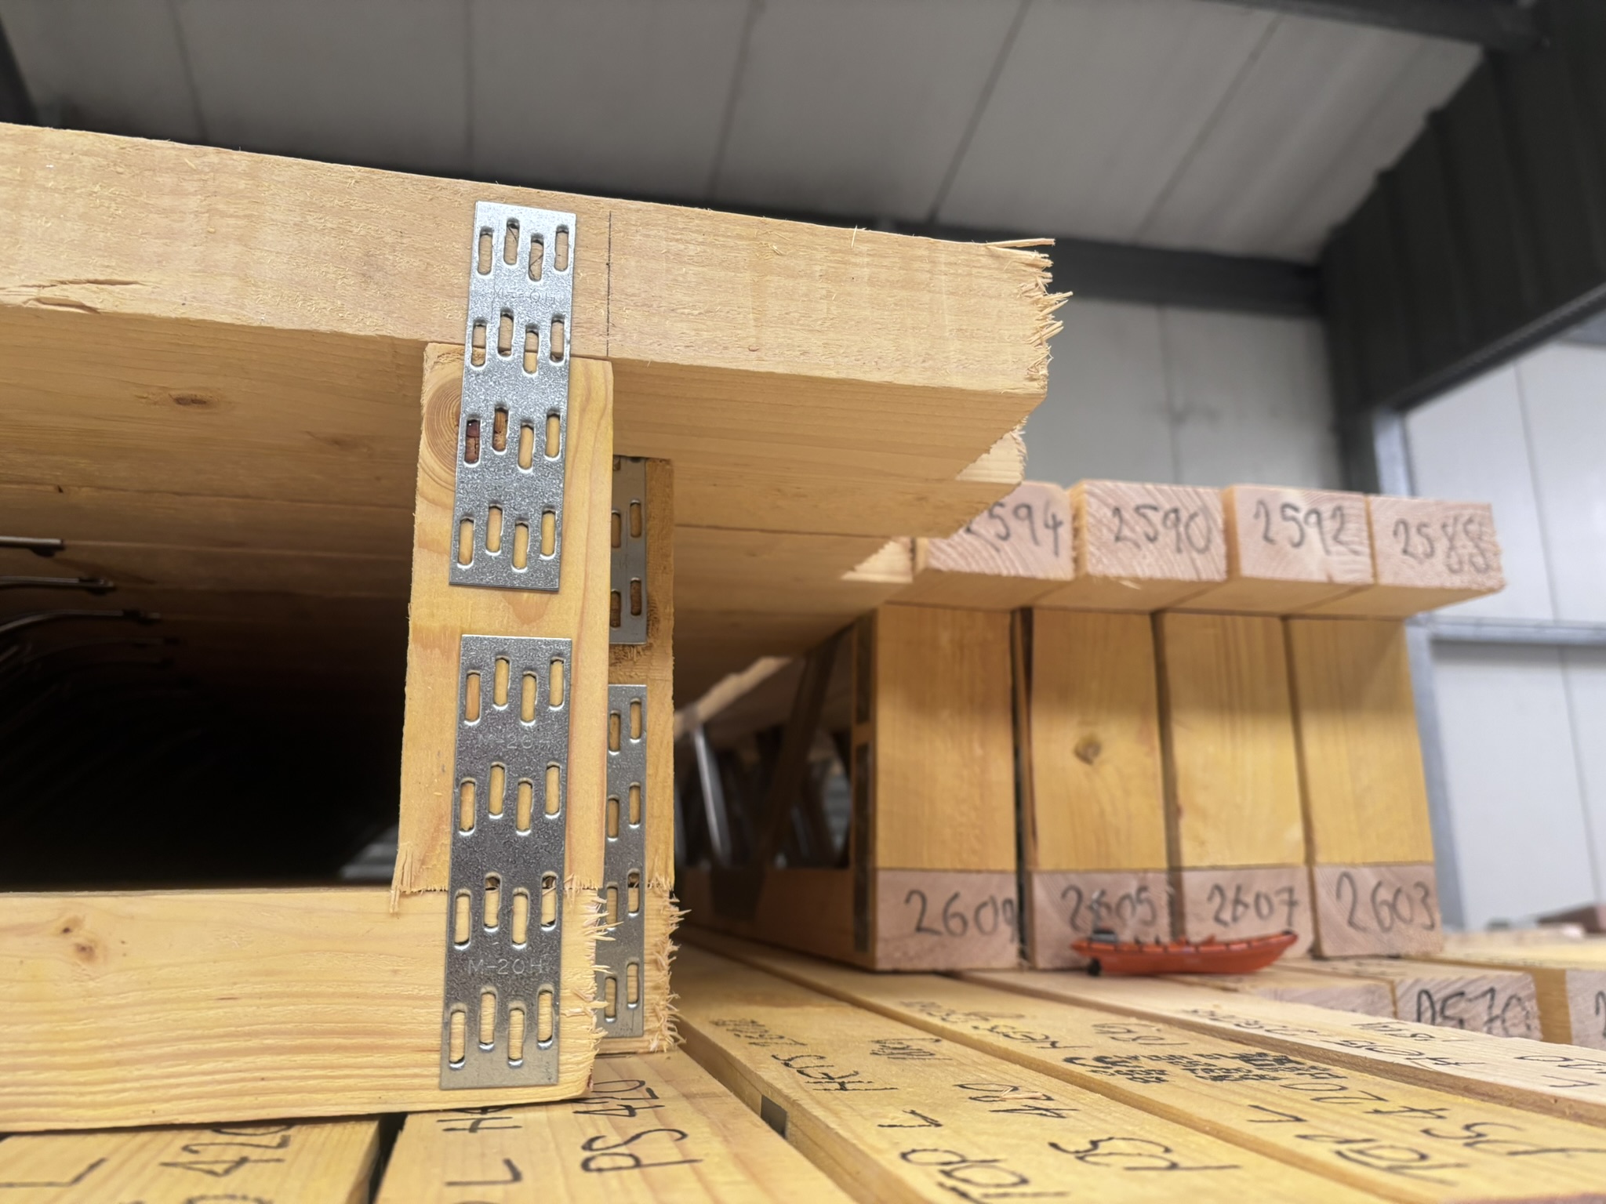
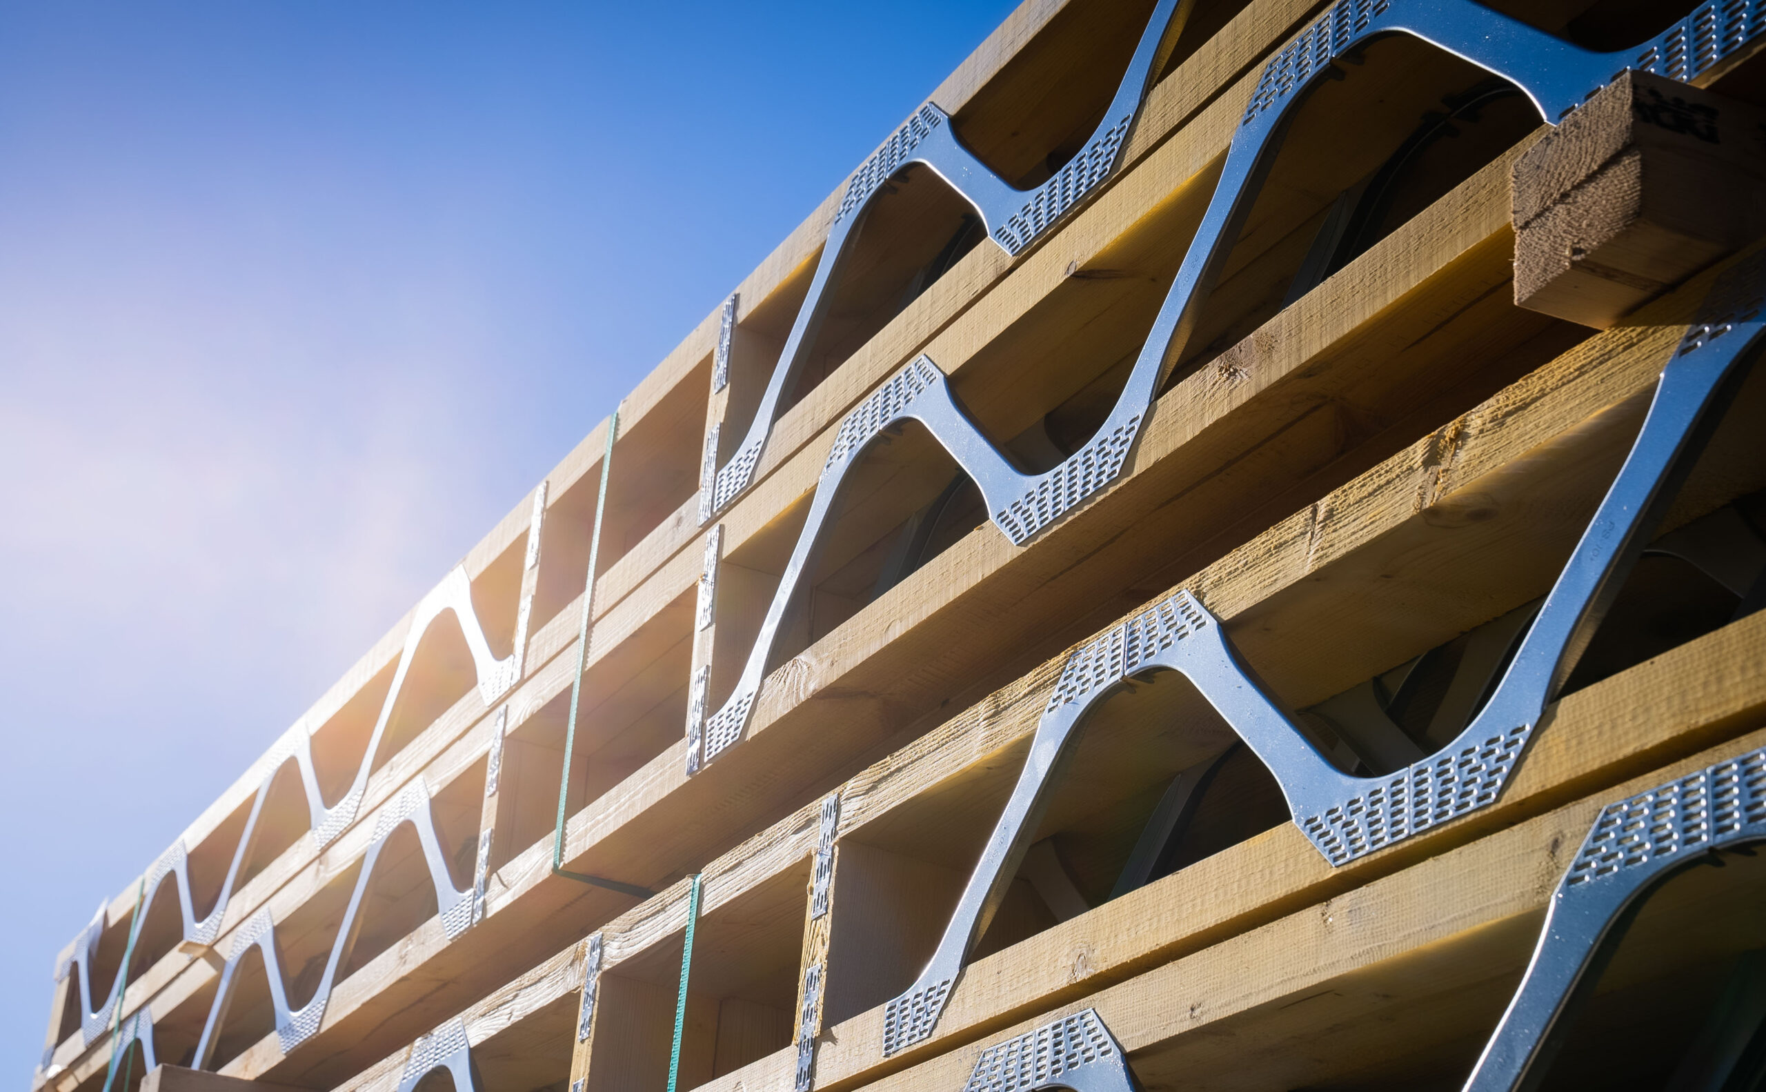
Same idea as a Posi-Joist. A Posi-Rafter is a parallel chord truss: two timber chords plated together with MiTek’s Posi-Strut steel webs. You get the lightness of timber with the strength of steel.
Made for your roof. Like our joists, every Posi-Rafter is designed and manufactured offsite for your project. They come in a wide range of depths and end details.
Where they beat solid rafter.
Longer spans, less support. Posi-Rafters are stronger than solid timber rafters, so they can span further and need less internal support. That means fewer purlins, posts and steels getting in the way of the room below.
Room for insulation. For an extension in England, building control now expects new roofs to reach a U-value of 0.15 W/m²K, whether flat or pitched. Hitting that takes a lot of insulation. A deeper rafter gives you that depth without battening out, and because there’s less solid timber, there’s less thermal bridging.
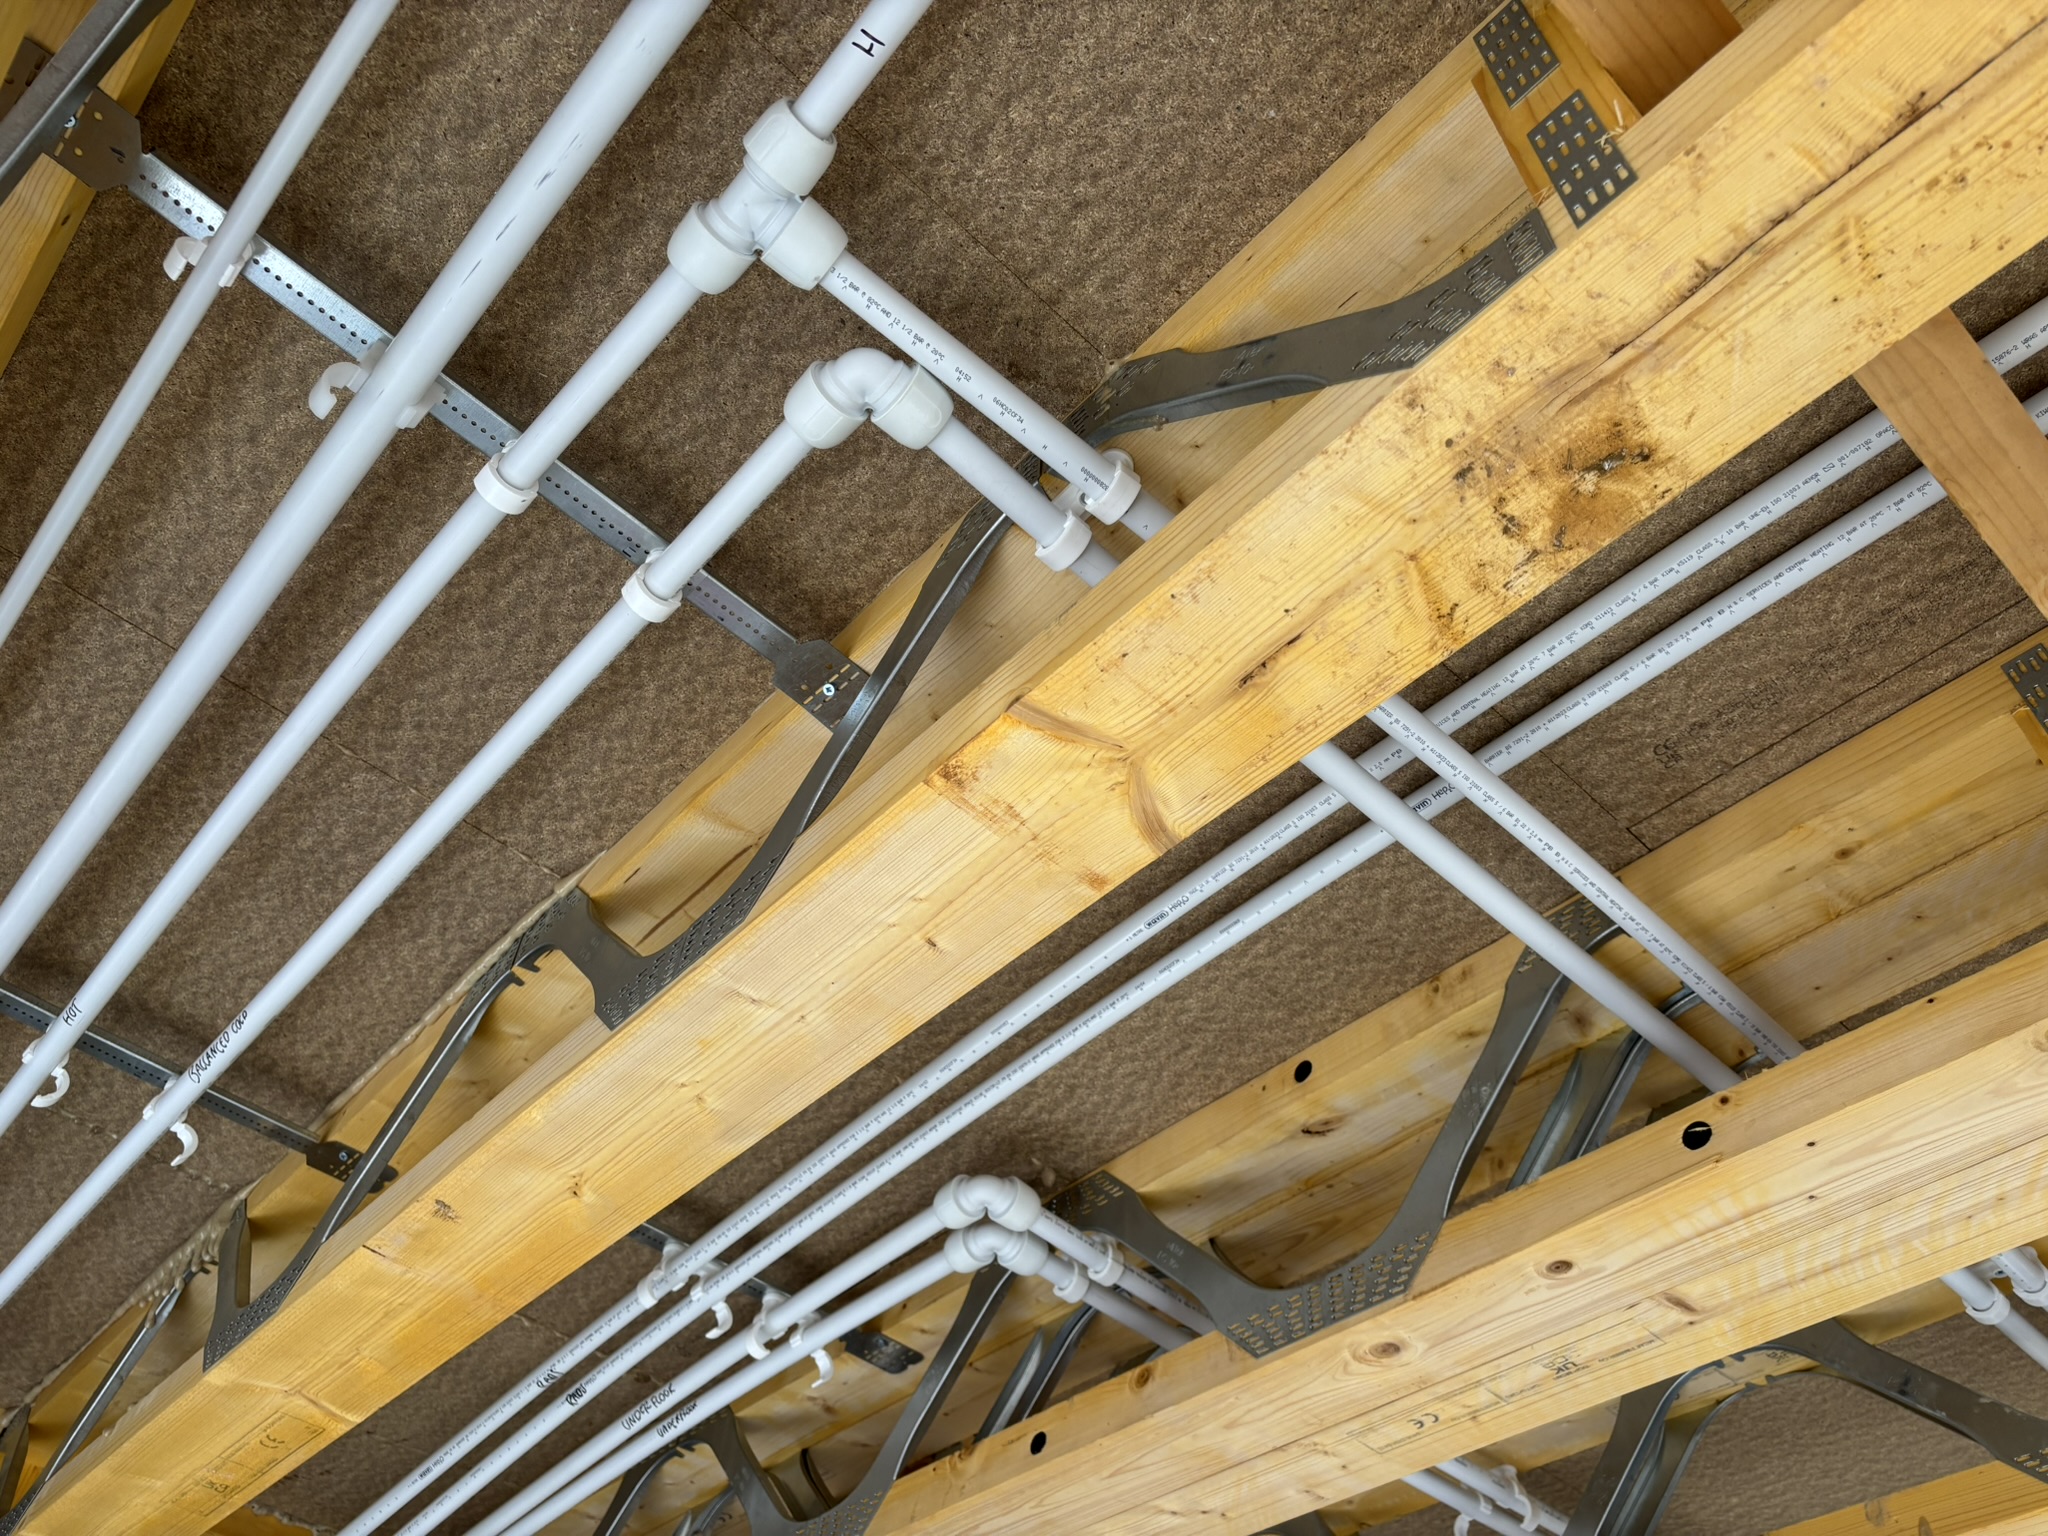
Services through the web. Cables, pipes and extract ducts run straight through the open web. That means no notching, drilling or battening down, which is ideal for spotlights and extractor fans in a vaulted ceiling.
Fewer hangers. With smart detailing, rafter ends can sit directly on steel beams or wall plates. This can cut out expensive hangers and metalwork altogether.
Light and easy to handle. Posi-Rafters are light enough to manoeuvre into place by hand, so they’re quick to fit on site.

Flat roofs and pitched roofs.
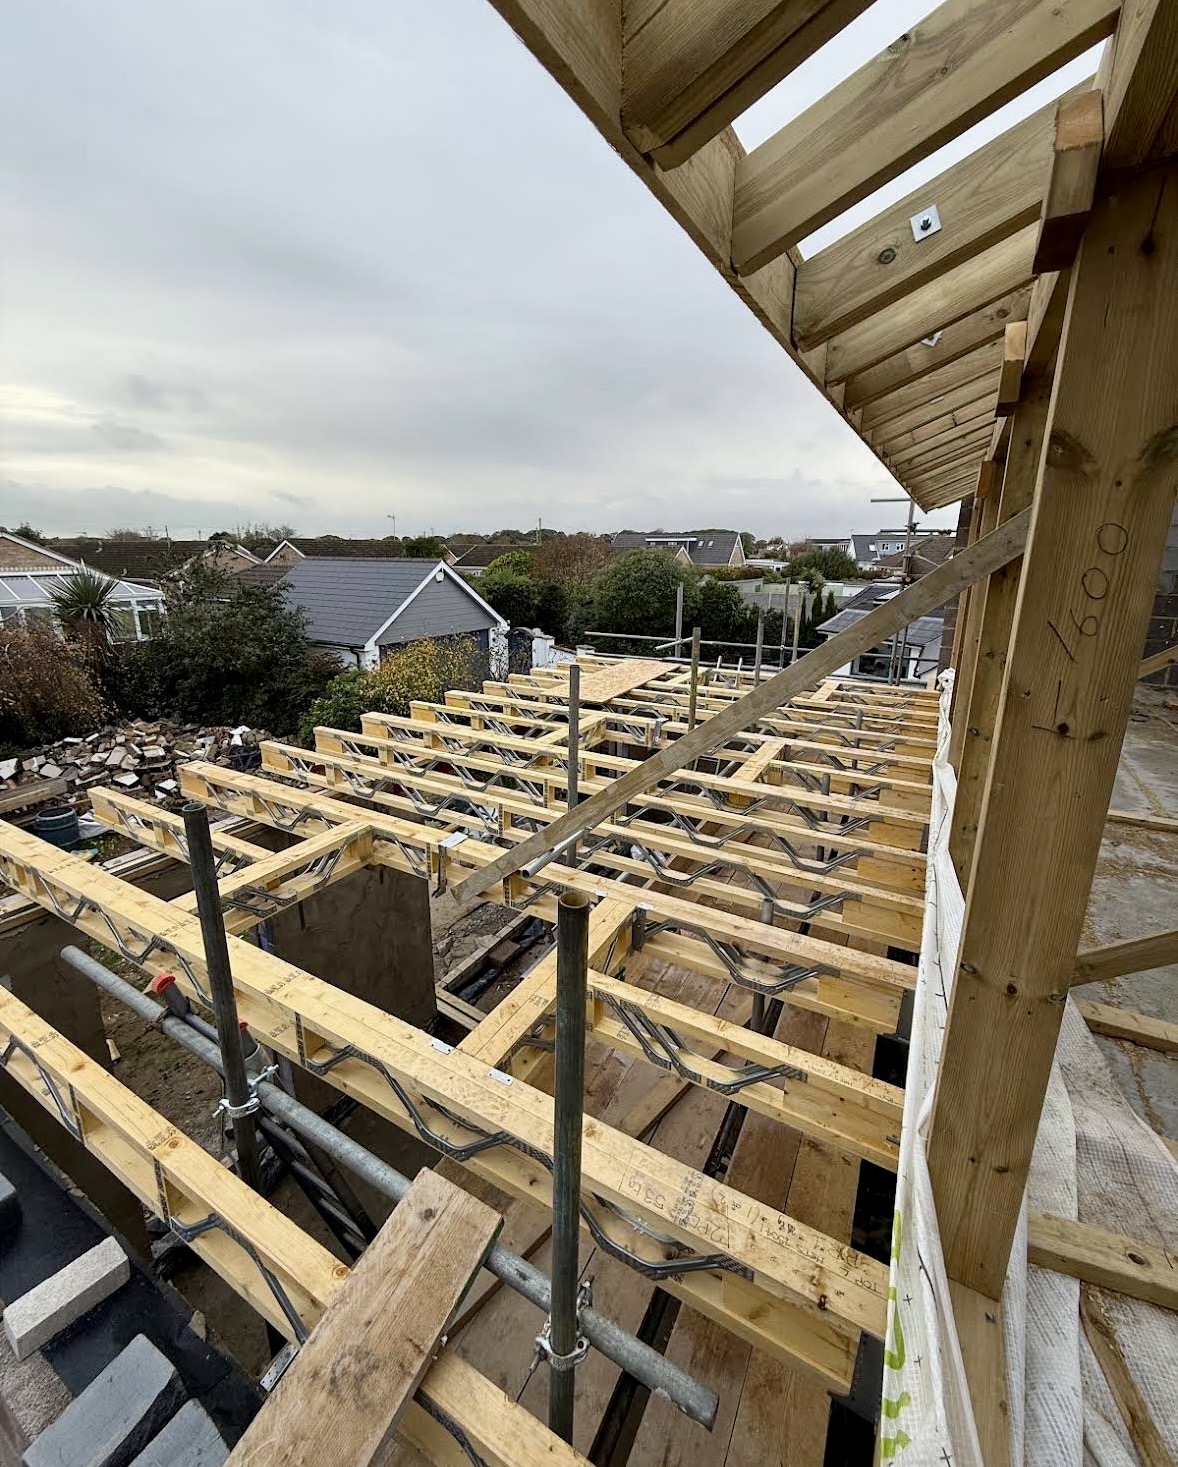
Flat roofs. Posi-Rafters suit extensions, garages and garden rooms with long spans. They can carry the deck and leave a deep, clear zone for insulation and services.
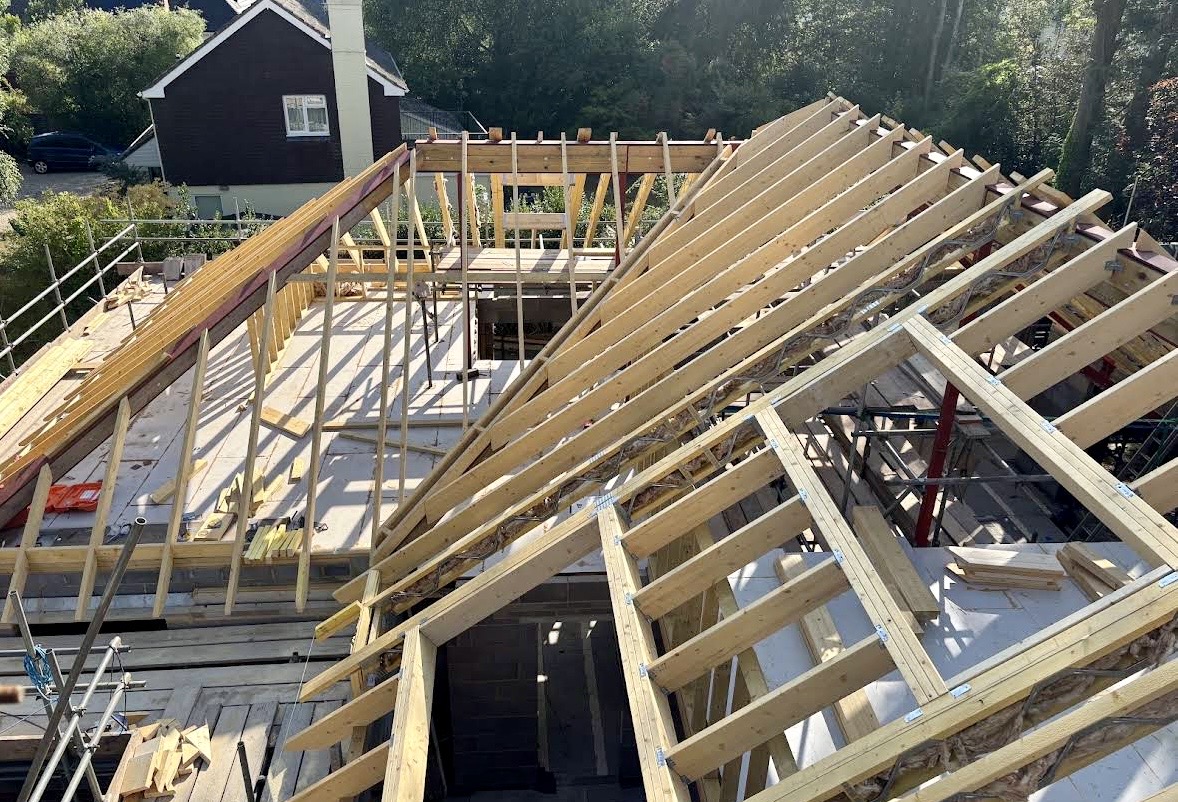
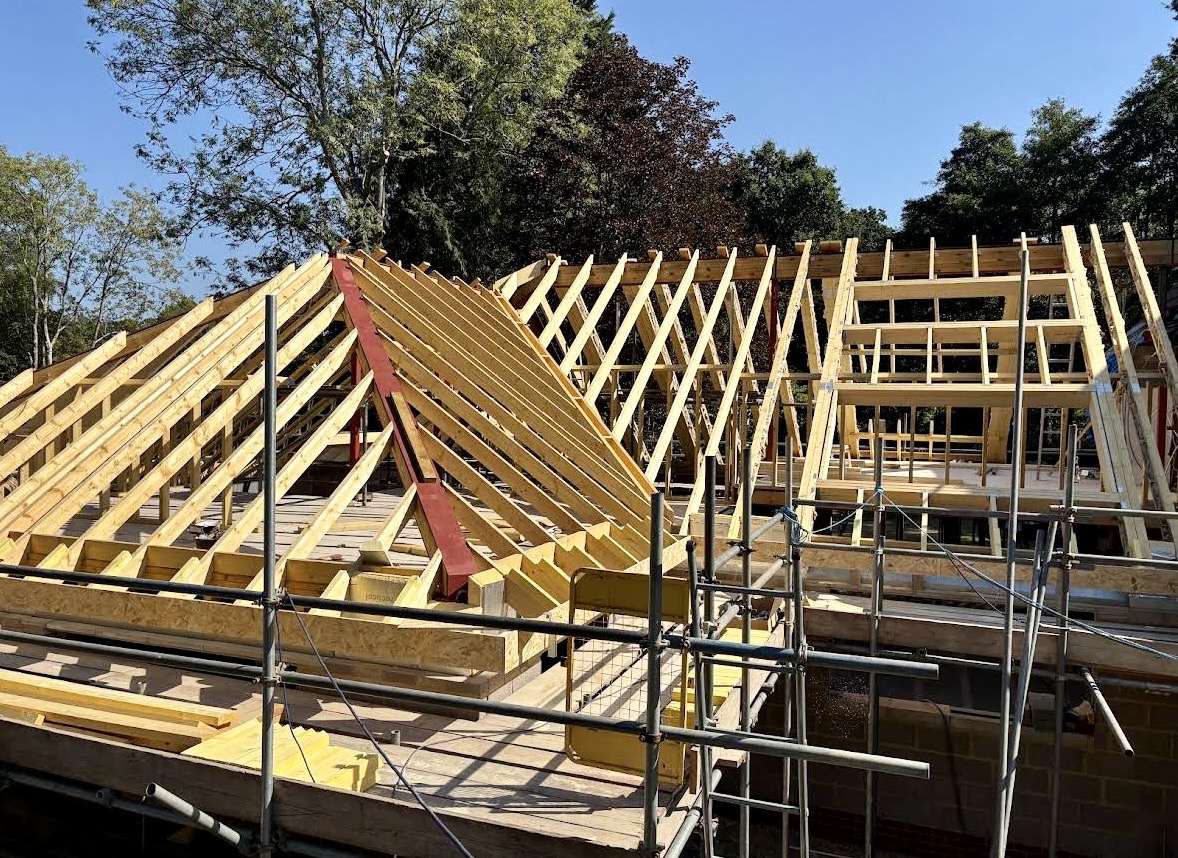
Pitched and vaulted roofs. A Posi-Rafter roof can open up a vaulted ceiling without a forest of internal supports. MiTek’s own case study describes a large extension where the rafters sat on two steel ridge purlins and a central beam. That gave a big vaulted room, with wiring and pipework run through the web and no hangers or notching needed.
IMPLICATIONS for your projects
Bigger open spaces: Longer spans mean fewer internal supports and more design freedom.
Easier Part L compliance: A deep rafter zone makes it easier to fit the insulation you need.
Faster second fix: Electricians and plumbers can work through the web, not around it.
Simpler metalwork: Good detailing can reduce the hangers and fixings you need to buy.

What does this mean for you as our customer?
We design Posi-Rafters just like our Posi-Joists, free of charge. Send us your drawings and we’ll come back with a rafter layout, structural calcs for building control and a free interactive 3D model you can open on any device.
Have you got a floor and a roof in the same project? We can design both together, or combine them into floor and roof cassettes to save time on site.
Final Thoughts
Hampshire Engineered Timber Solutions (HETS).
Solid rafters still have their place. But for long spans, vaulted ceilings, deep insulation and heavy services, Posi-Rafters are often the smarter choice.
Fitting this winter? Our site storage guide applies to rafters too.
Contact us to Get Started for a free quote and 3D design: 02393 553 509.
Sources
MiTek UK: About Posi-Rafters: parallel chord truss with Posi-Strut webs; flat and pitched roofs; longer spans, less internal support; better U-values; services through the web; fewer hangers
MiTek UK: Posi-Rafters, the ideal solution: vaulted extension case study (steel ridge purlins, central beam, no hangers, services in the web)
HETS: Posi-Rafters: reduced thermal bridging, insulated webs, range of depths
East Suffolk Council: Extensions and alterations guidance (PDF): 0.15 W/m²K for new flat and pitched roofs (applications from 15 June 2022)
No span tables are quoted, as MiTek doesn’t publish generic Posi-Rafter spans; every roof is designed to suit.