Metal Web Joists
Posi-Joists Explained
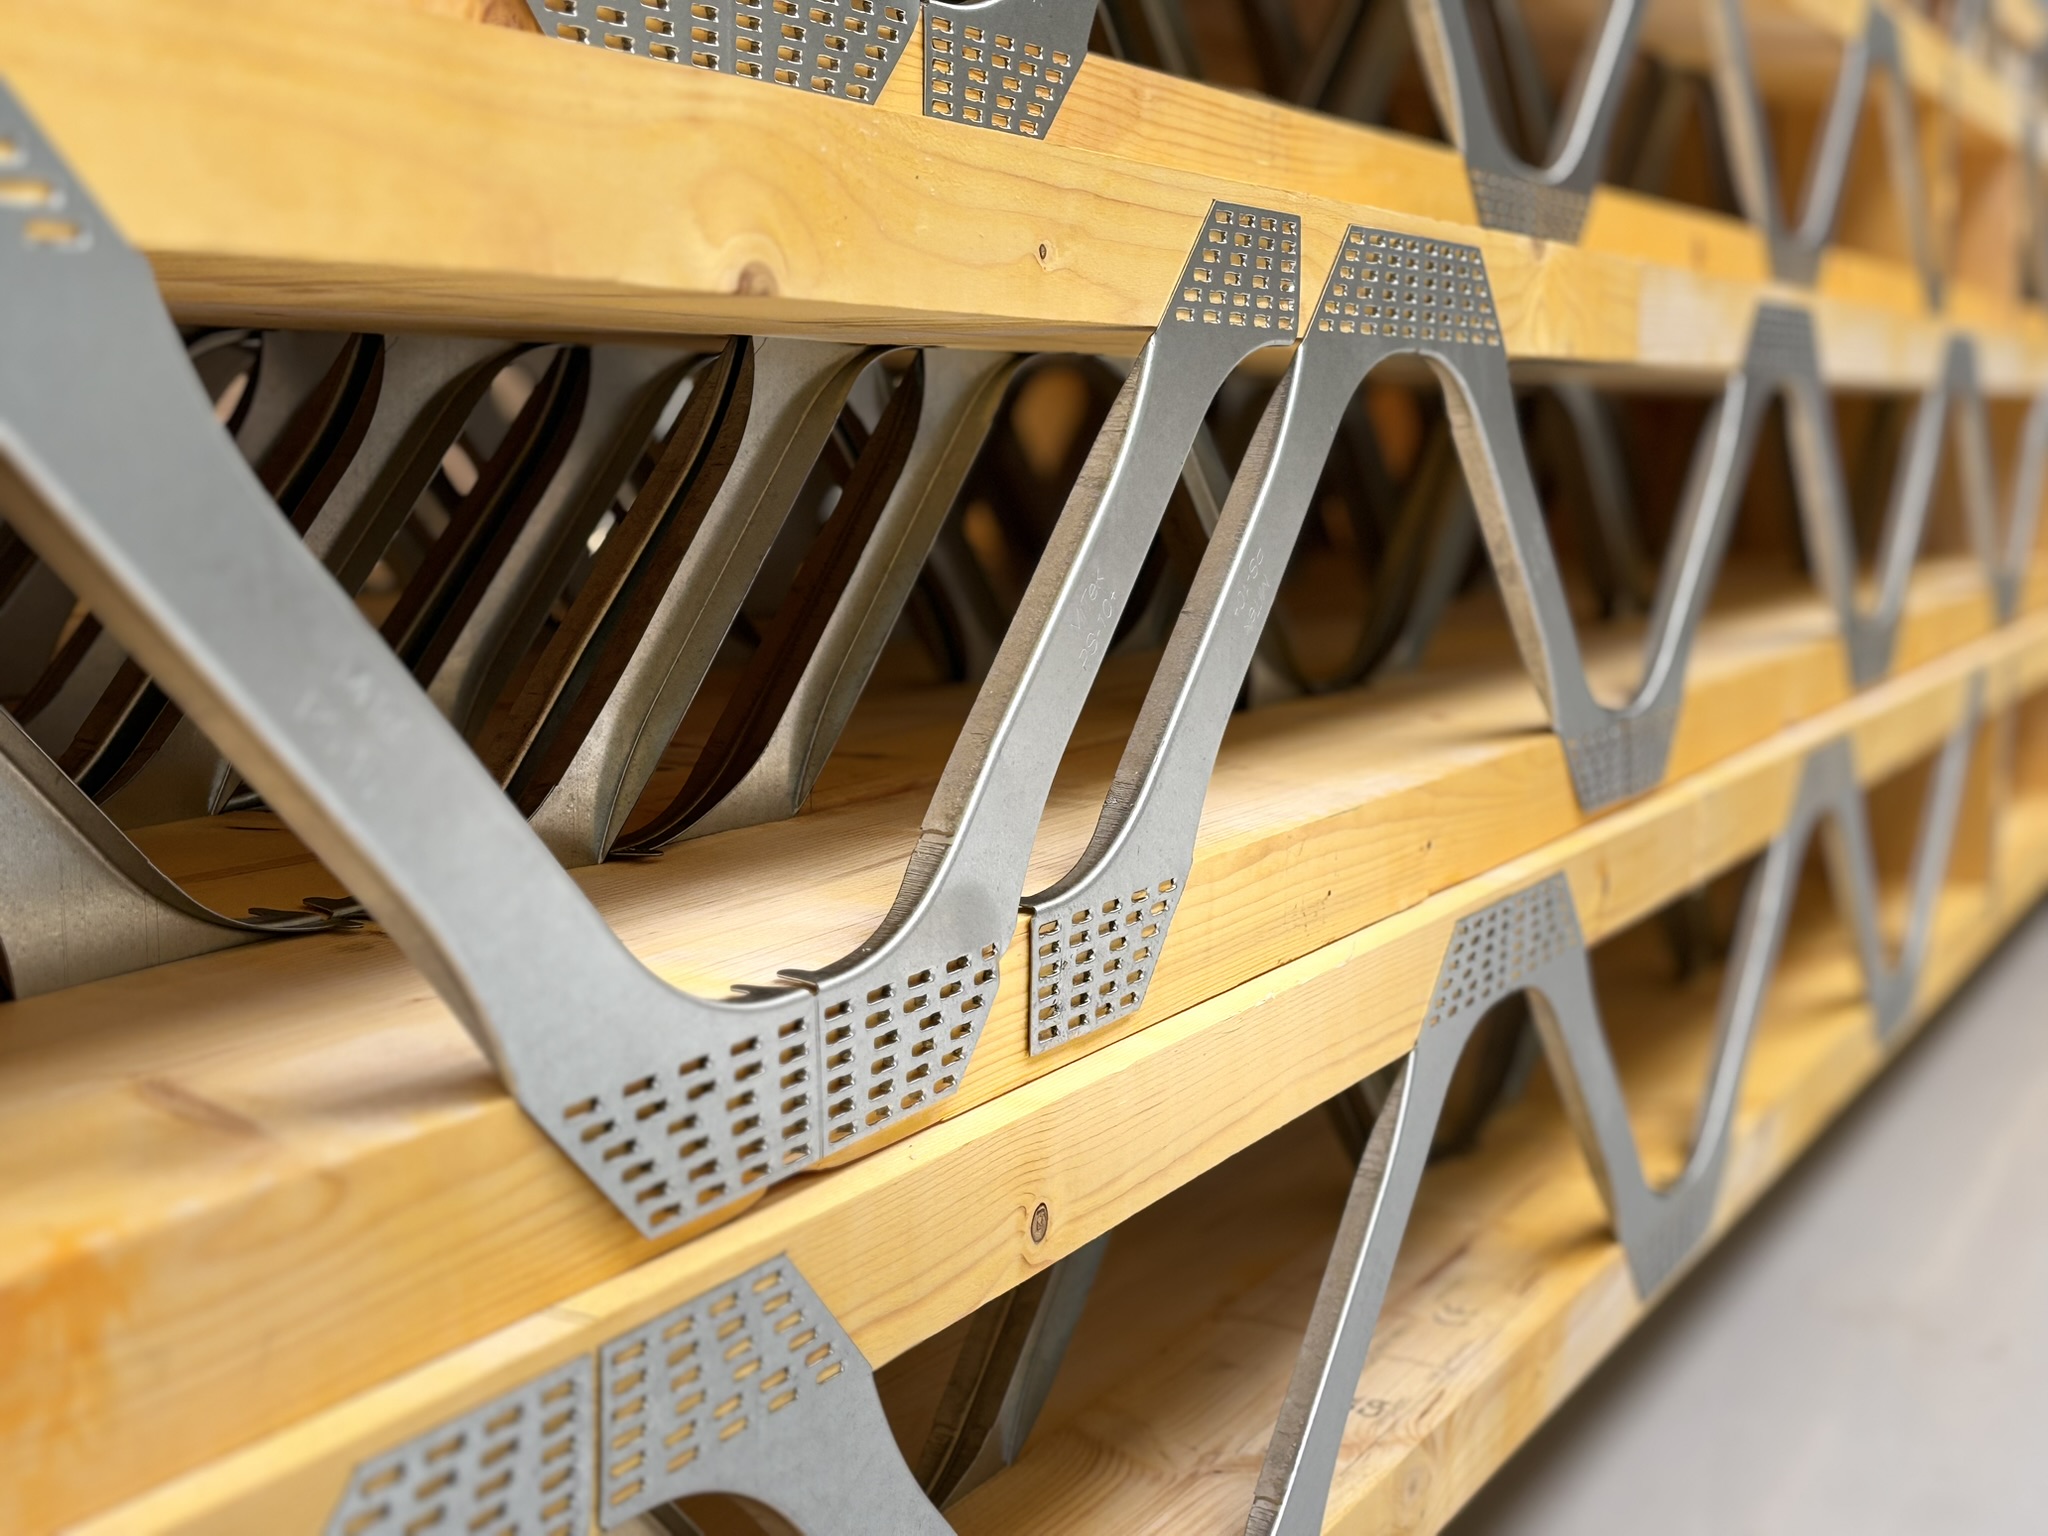
A Posi-Joist is an engineered floor and roof joist made from two timber flanges joined by MiTek’s Posi-Strut galvanised steel webs. The open web lets Posi-Joists span further than solid timber, typically up to 7.7m for domestic floors. It also lets pipes, cables and MVHR ducts run straight through without notching or drilling. Every Posi-Joist is designed and made to measure for one project by a licensed MiTek manufacturer such as HETS.
This guide explains how they work, which sizes to choose, how they compare with other joists, what Building Regulations require, and what affects the cost.
01
02
03

How they work
What is a Posi-Joist?
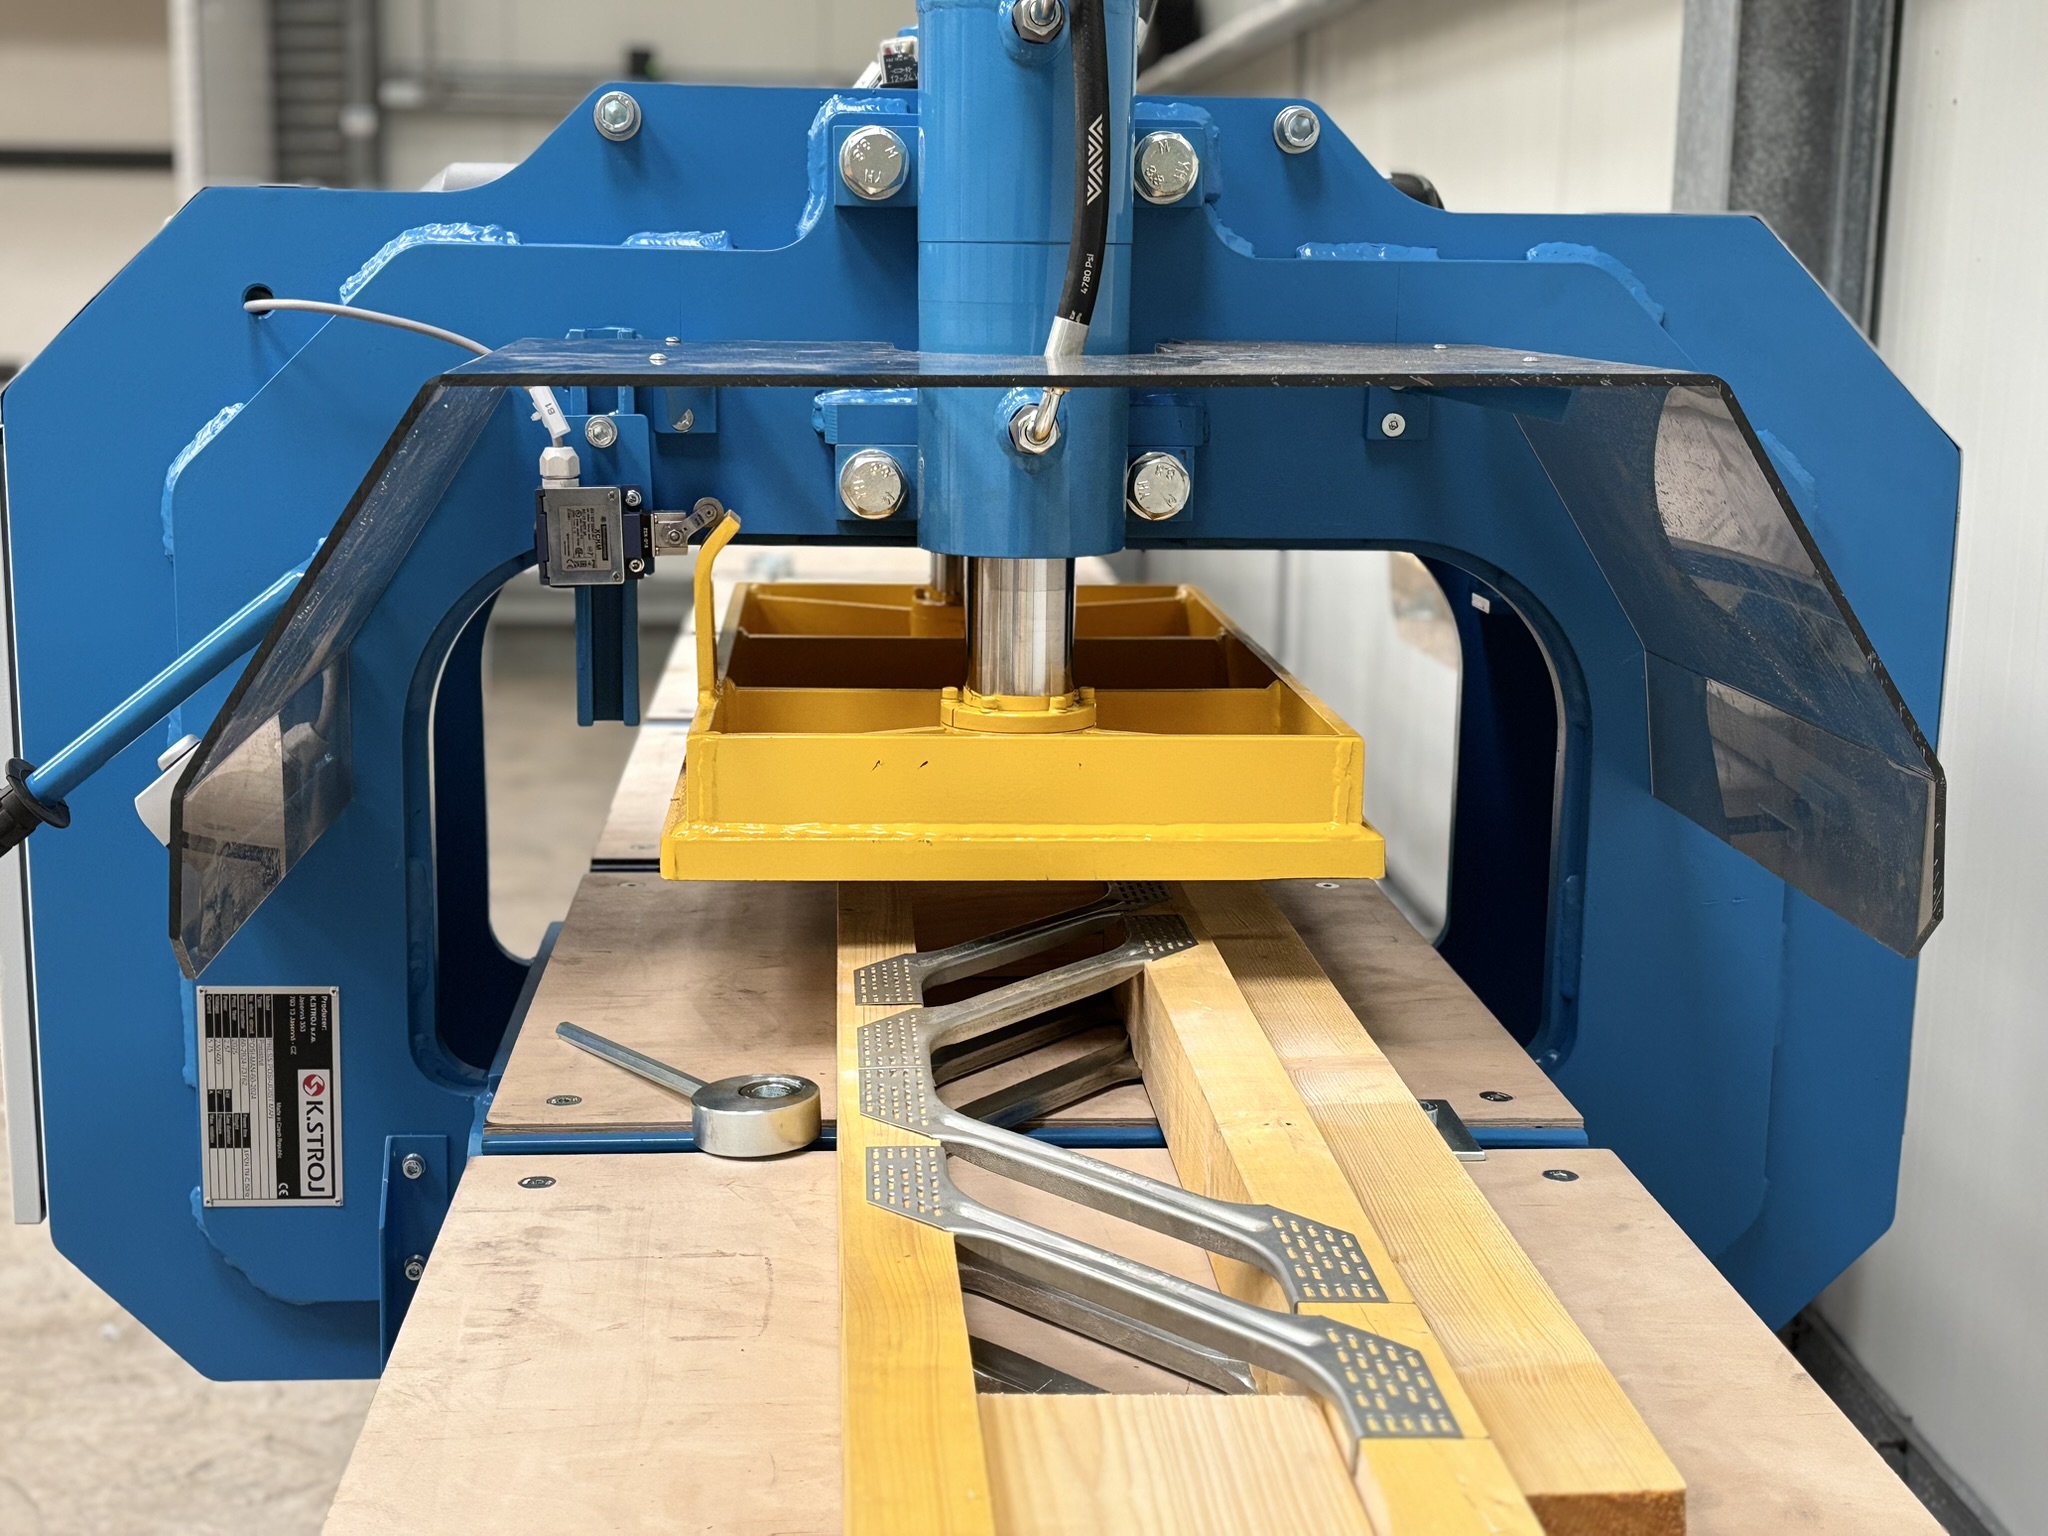
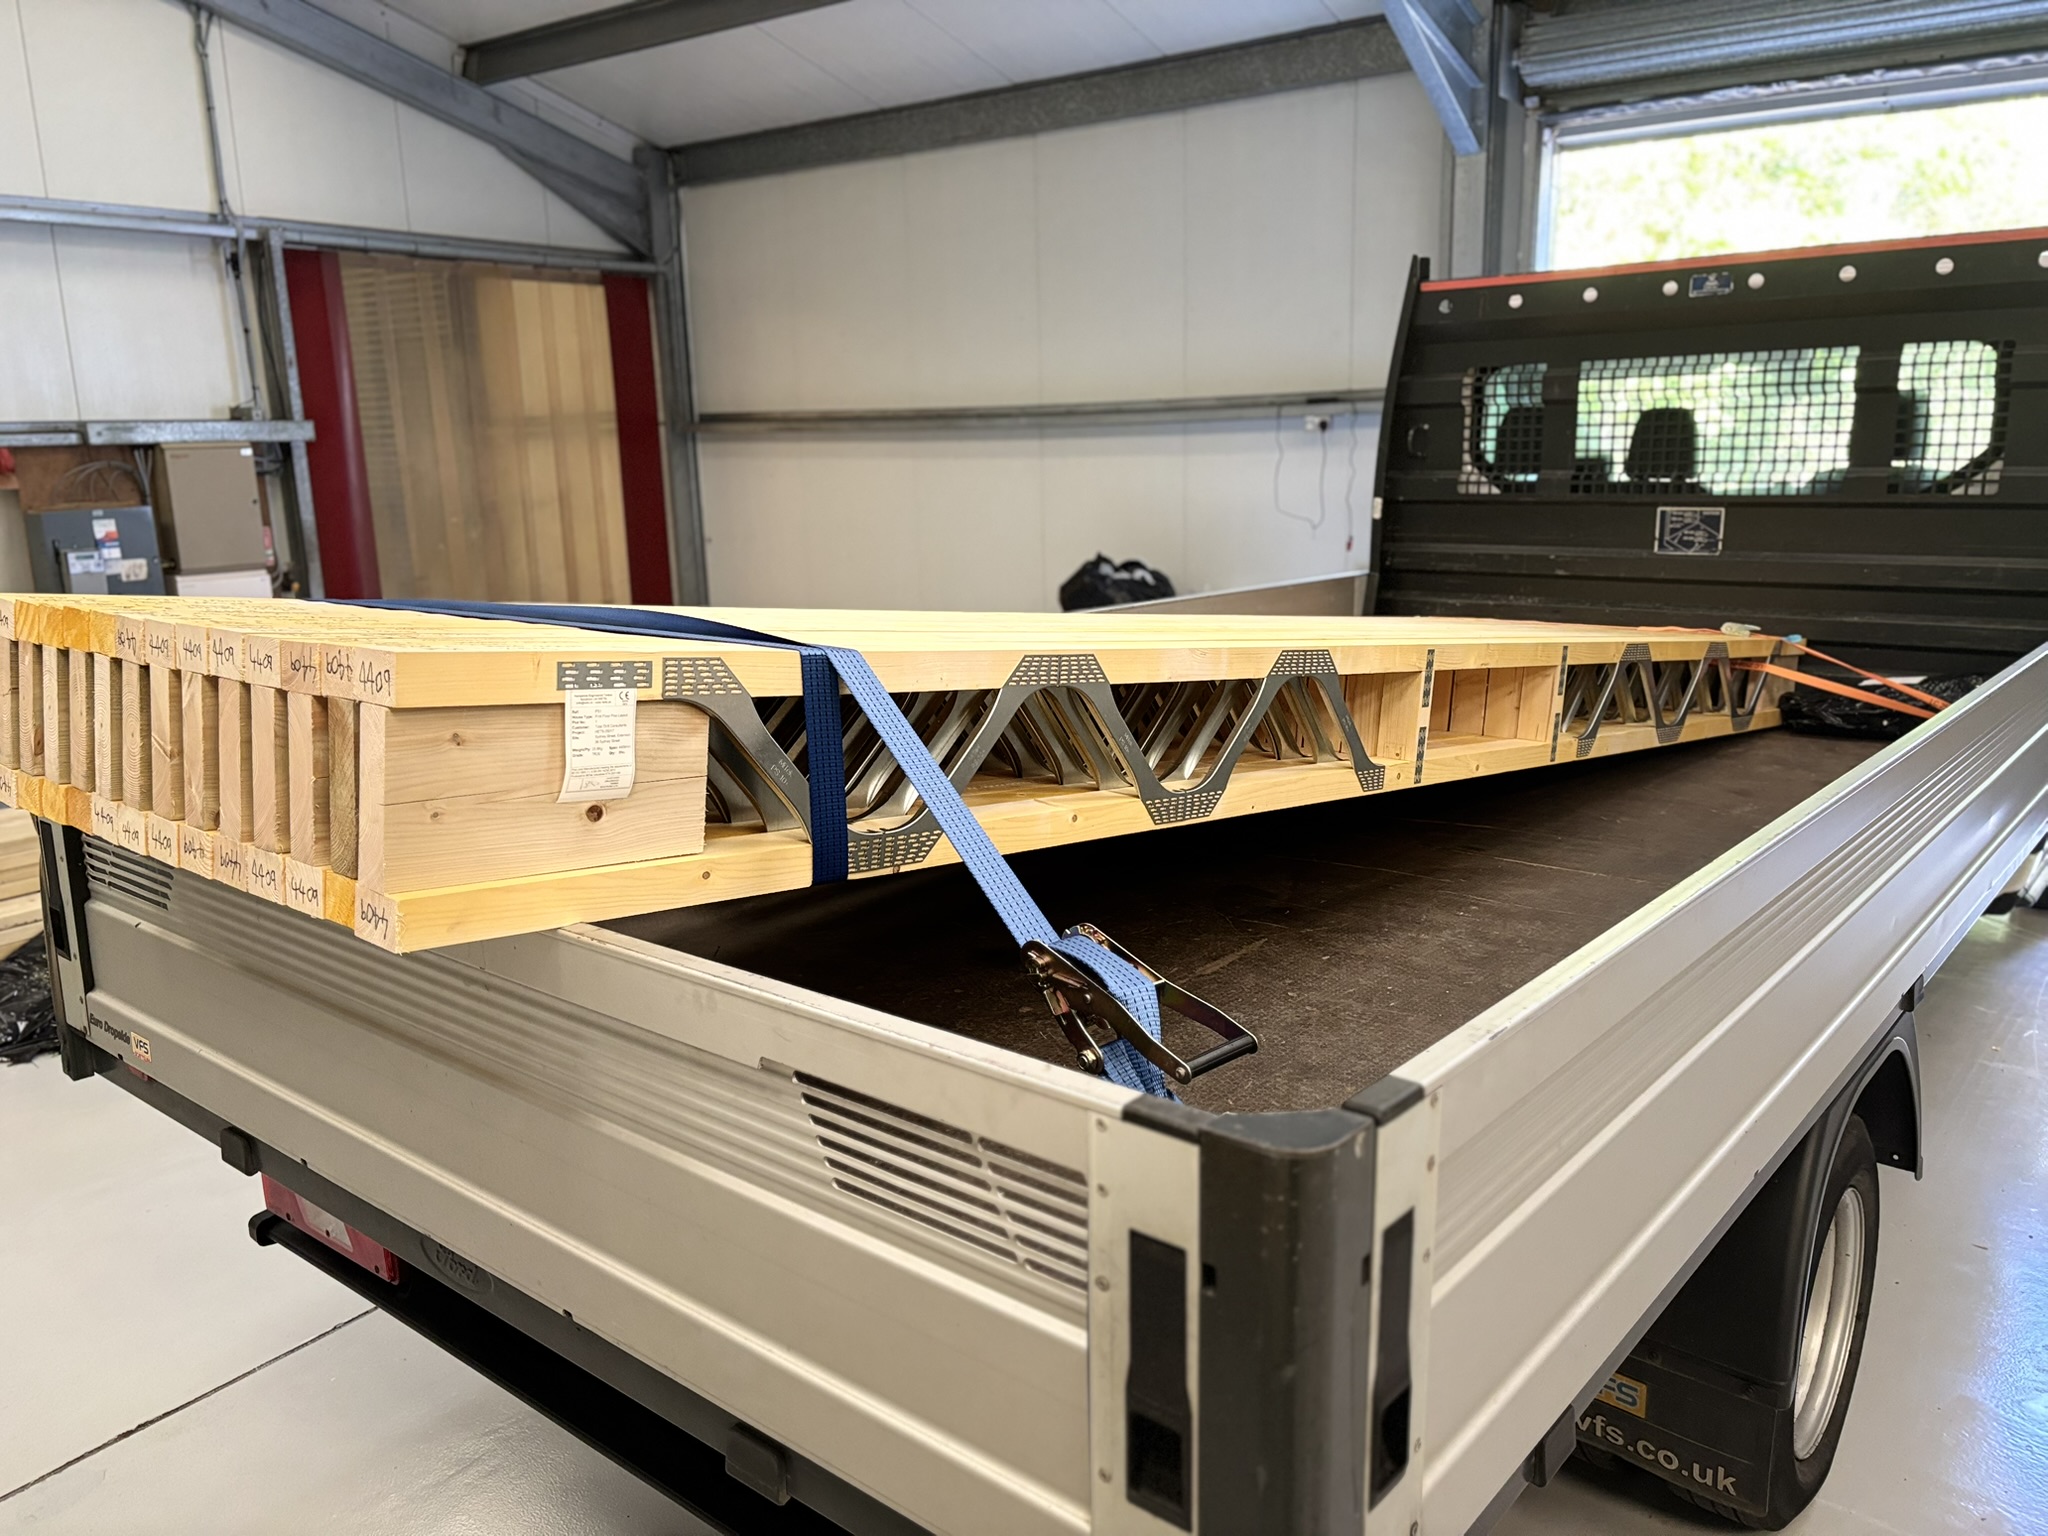
Posi-Joists combine the lightness of timber with the strength of steel. Two stress-graded timber flanges (the top and bottom chords) are joined by V-shaped Posi-Strut metal webs, which are pressed into the timber in a factory.
You may also hear them called metal web joists, open web joists, Space-Joists or Easi-Joists. They all share the same principle. Posi-Joist is MiTek’s system, and it can only be made by licensed MiTek manufacturers.
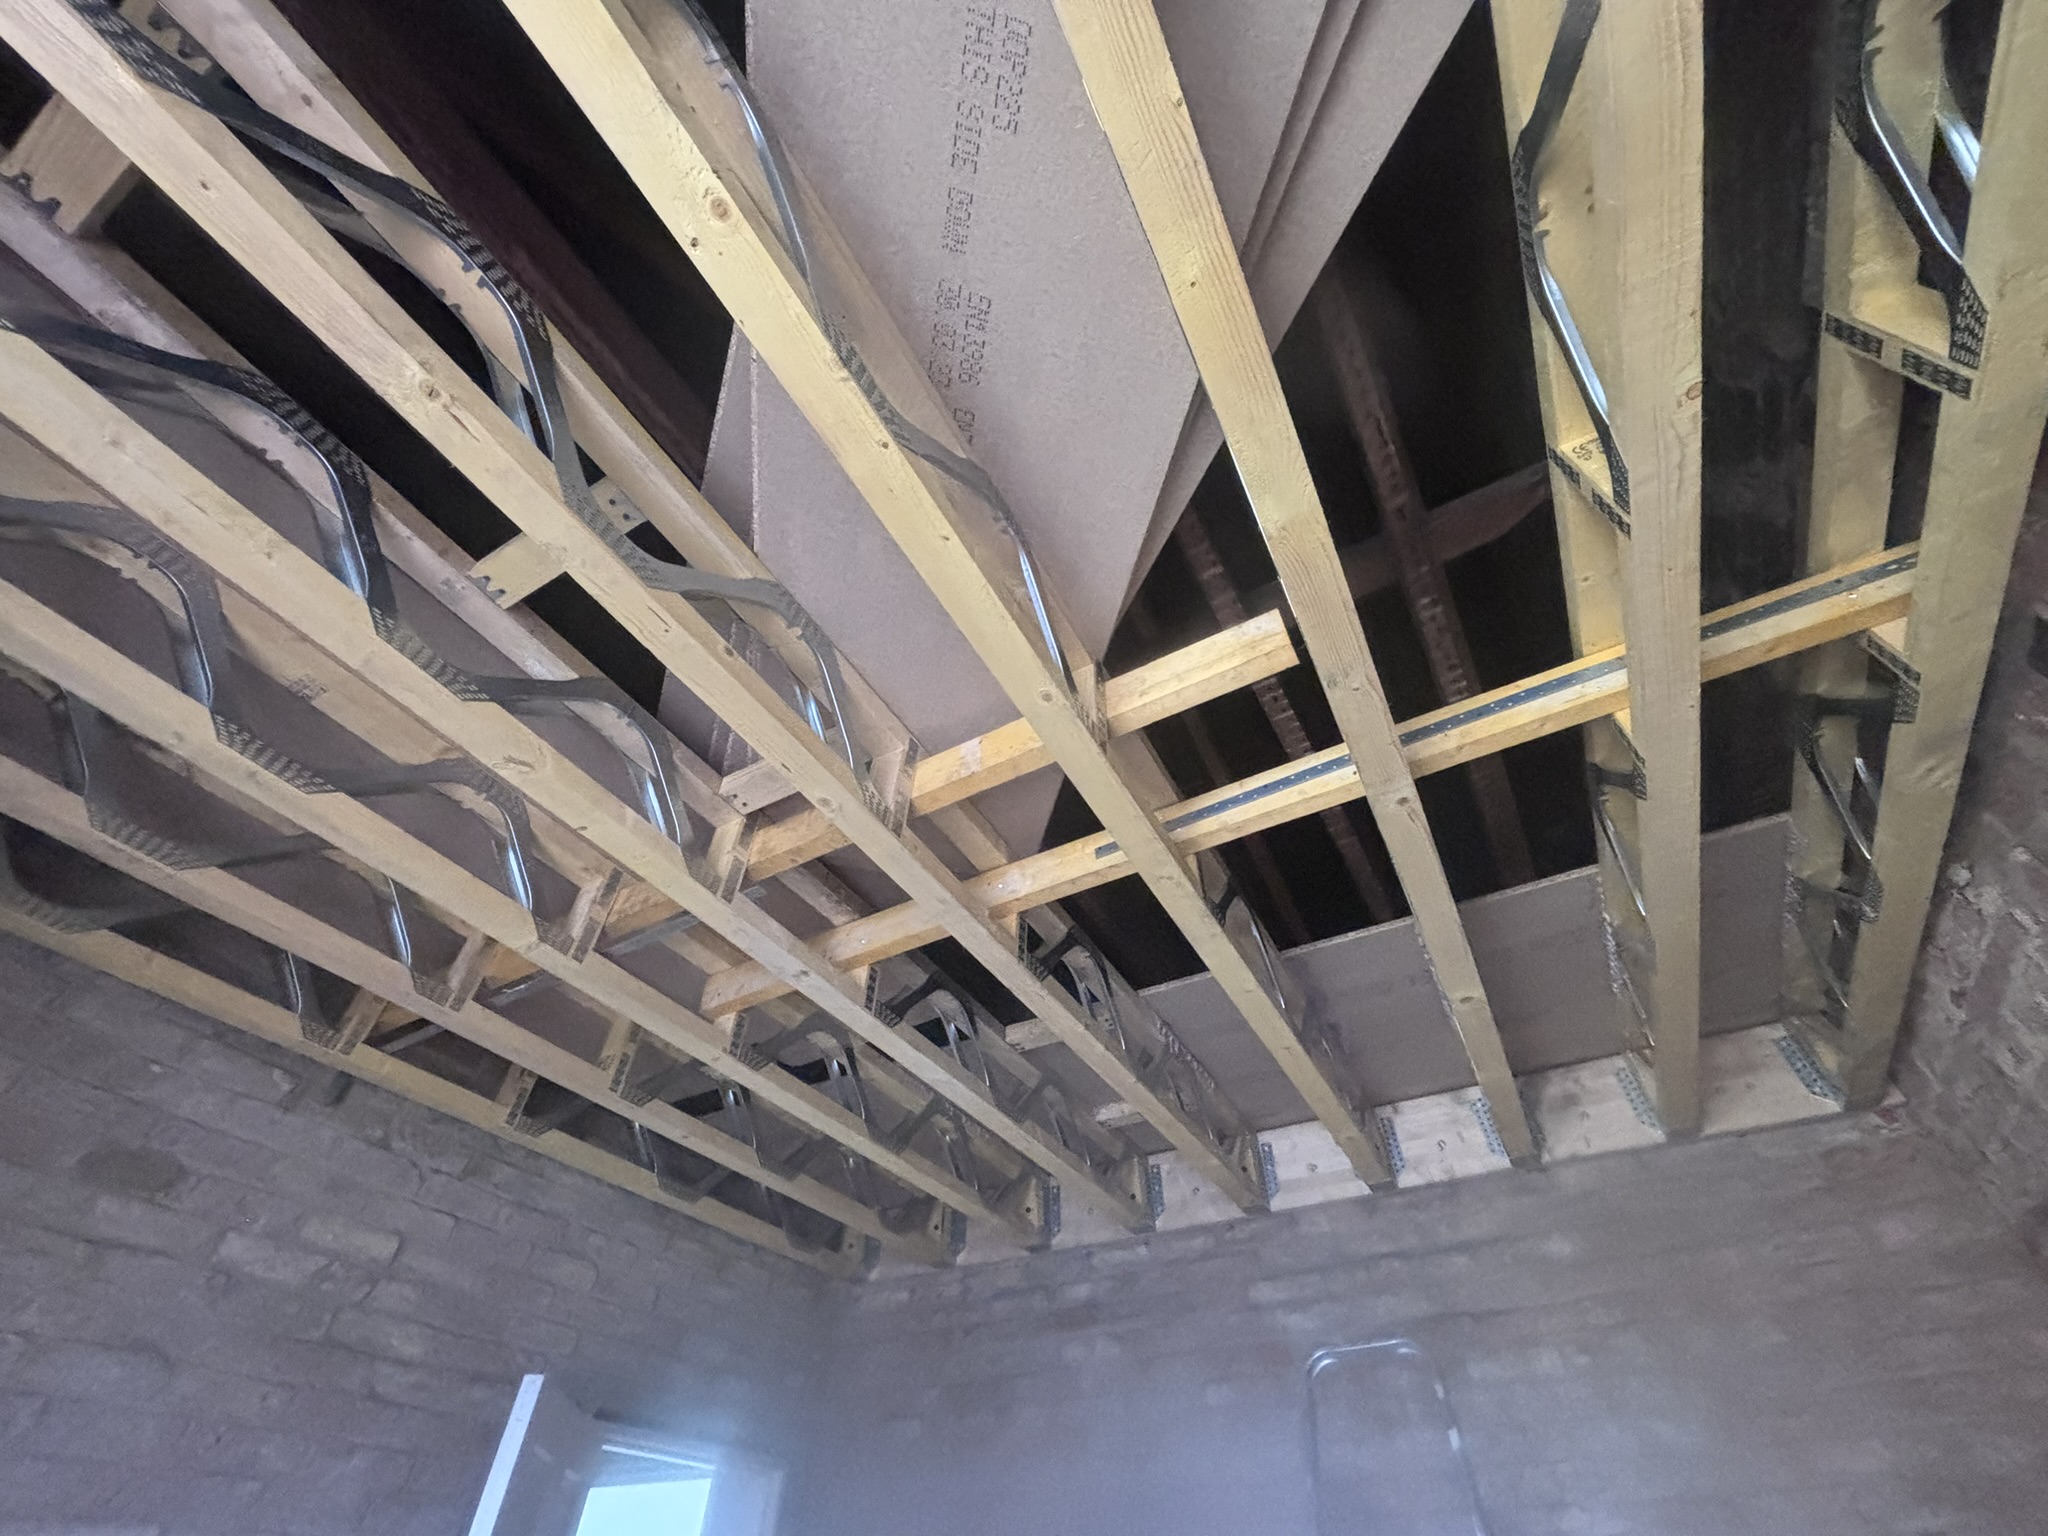
Because each joist is made to measure, the depth, width, length and end details are all chosen to suit your building. Joists can be made with solid timber ends that can be trimmed by up to 130mm on site to take up tolerances.
Sizes & spans
Posi-Joist sizes and maximum spans
Posi-Joists are made in five depths, each using a different web size. Wider timber flanges and closer centres give longer spans.
| Depth | Web | Clear service void | Max span at 600mm centres | Max span at 400mm centres |
|---|---|---|---|---|
| 225mm | PS9 | 131mm | 4.2 – 5.1m | 4.9 – 5.7m |
| 253mm | PS10 | 159mm | 4.7 – 5.4m | 5.3 – 6.1m |
| 304mm | PS12 | 210mm | 5.1 – 5.8m | 5.7 – 6.6m |
| 373mm | PS14 | 279mm | 5.5 – 6.3m | 6.2 – 7.2m |
| 421mm | PS16 | 327mm | 5.9 – 6.8m | 6.7 – 7.7m |
Spans range from 72mm to 147mm wide flanges. They are based on domestic floor loads, deflection limited to 14mm and partitions allowed for at 0.35 kN/m². Your actual span depends on your loads, floor zone and services. We confirm it in your free design.
We can also design floors in line with the NHBC standard, which limits deflection to 12mm. If you want even less deflection, we can work to that too. Just let us know what you require and we will design to your limits.
202mm joists can still be used for floors, subject to checking and agreement with your design team, and they remain suitable for roofs.
Comparison
Posi-Joist vs I-joist vs solid timber
| Solid timber | I-joist | Posi-Joist | |
|---|---|---|---|
| Spans | Shortest | Longer | Longest, up to 7.7m domestic |
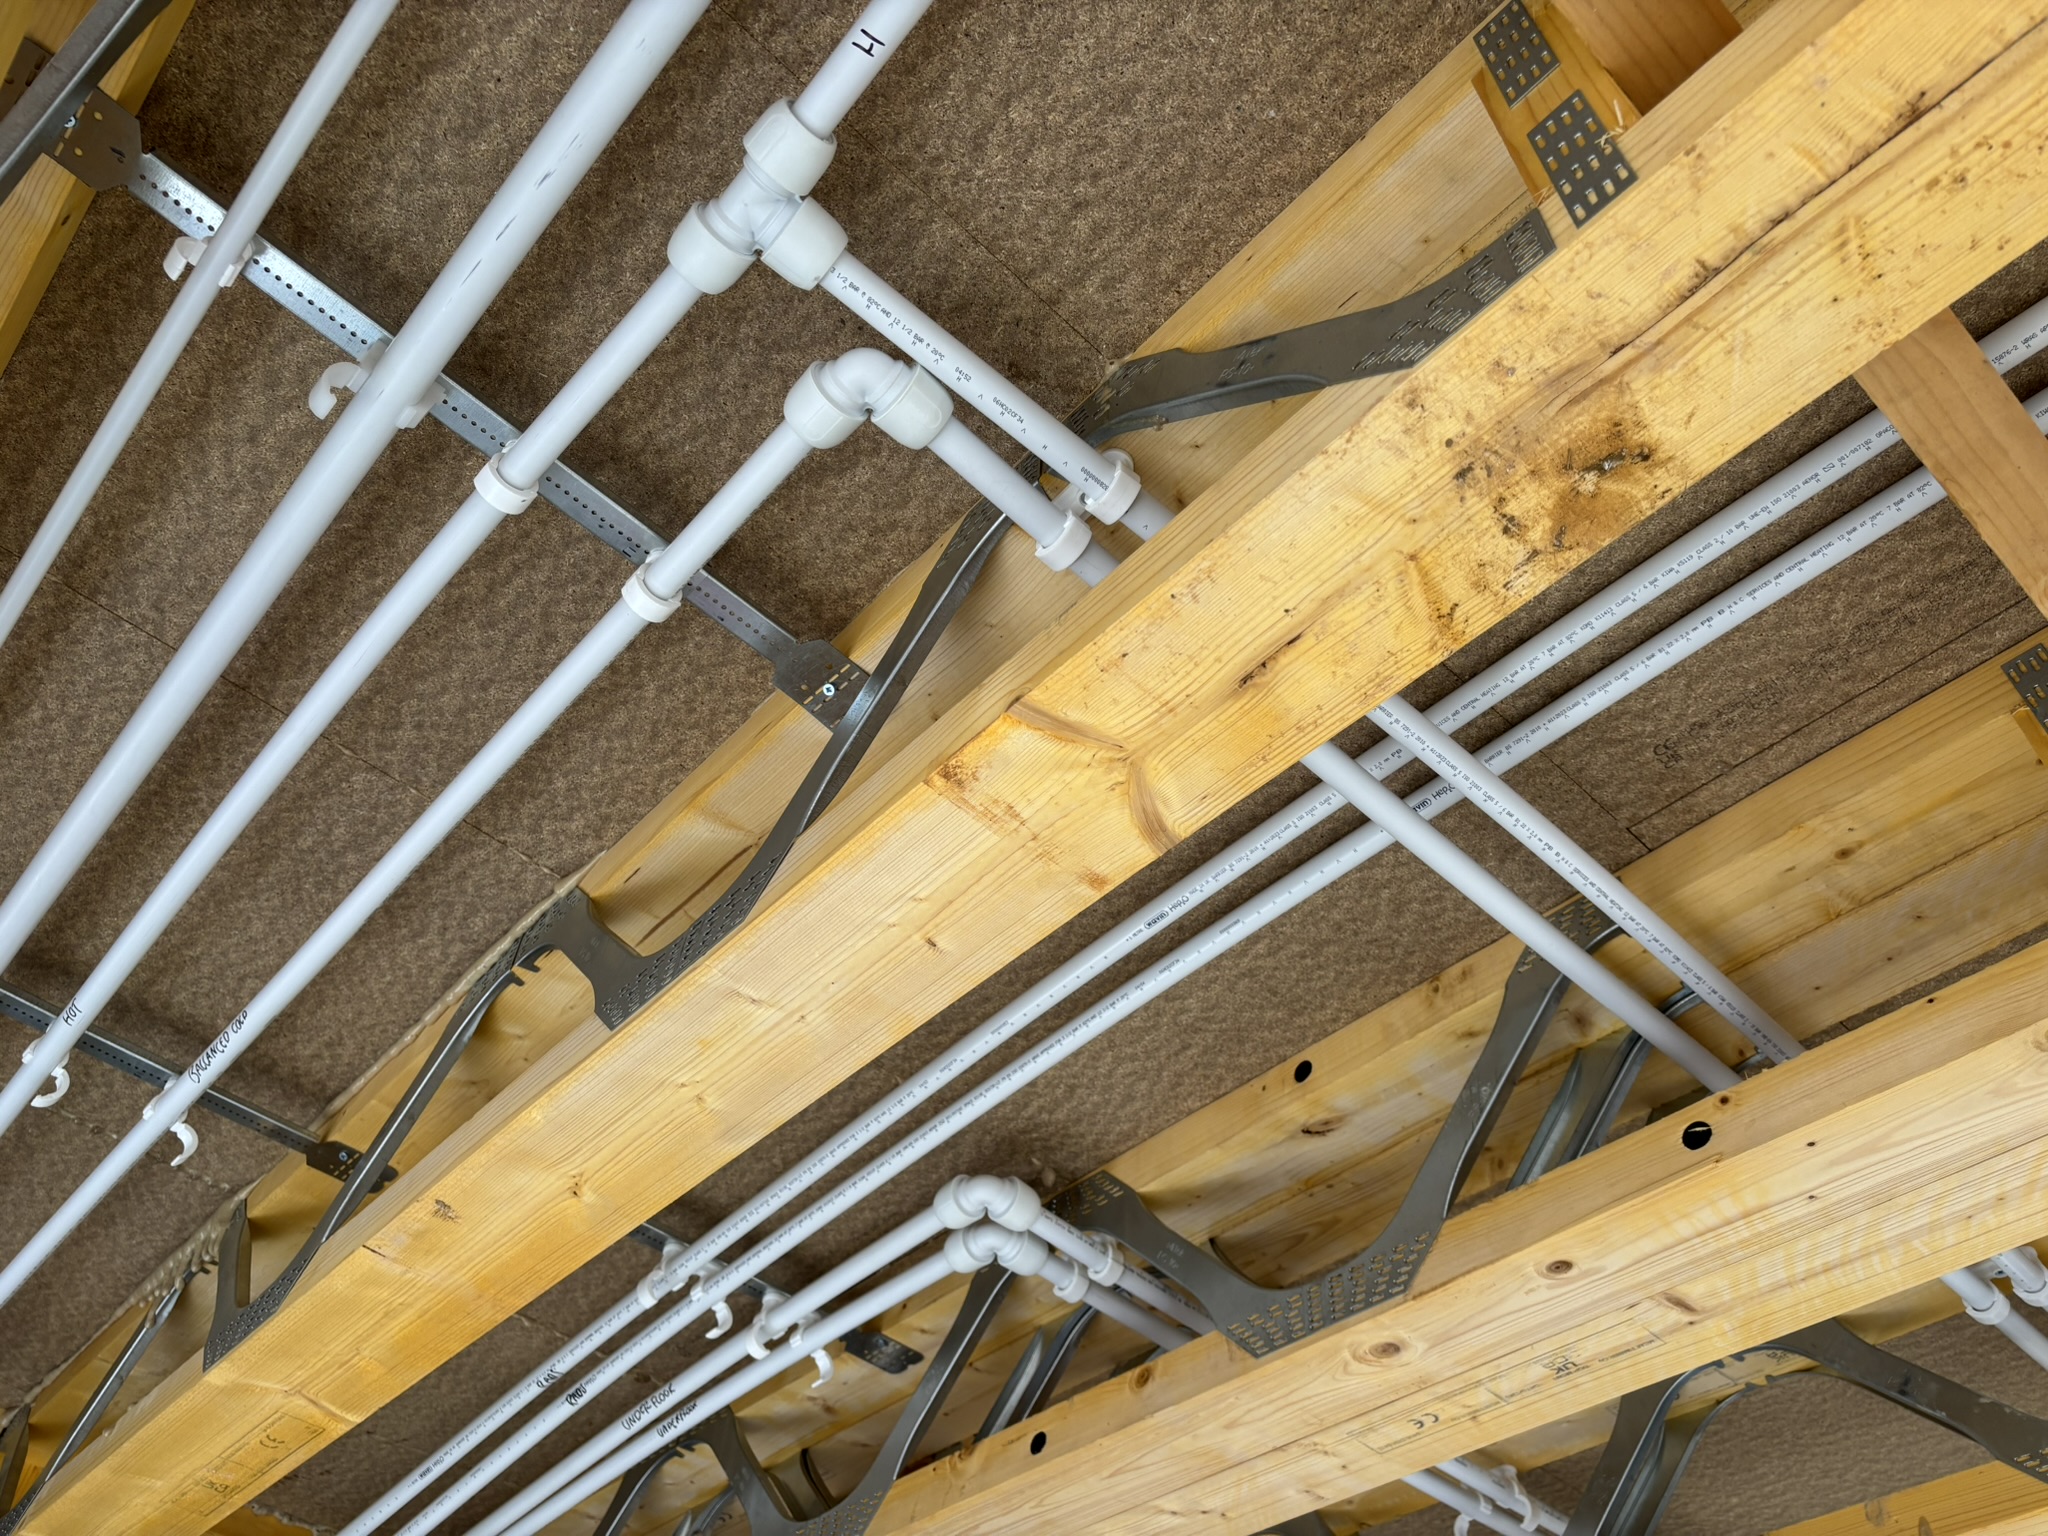
| Services | Notch or drill within strict limits | Holes only where manufacturer tables allow | Straight through the open web, no cutting |
| 110mm soil pipe or MVHR duct | Won’t fit in a 200mm joist | Often dropped below the ceiling | Runs inside the floor zone |
| Fixing surface | Narrow | Narrow to medium | Wide flanges, 72–147mm |
| Made to measure | No, cut on site | Usually cut on site | Yes, delivered to length |
For solid timber, Building Regulations guidance limits holes to the centreline between 0.25 and 0.4 of the span, at no more than a quarter of the joist depth (max 65mm). Notches are limited to an eighth of the depth (max 35mm). On a 200mm joist that means a 50mm hole at most.
Compliance
Posi-Joists and Building Regulations
- Design and calcs: every Posi-Joist floor is designed for your project, and we provide layout drawings and structural calculations for building control and warranty providers.
- Fire: Posi-Joist floors have tested fire solutions for 30, 60 and 90 minutes.
- Sound: Posi-Joist floors sit within Robust Details for separating floors.
- Restraint straps: in England, Approved Document A says walls should be strapped to floors above ground level at no more than 2m centres, using tension straps to BS EN 845-1 rated to at least 8kN.
- Strongbacks: fitted tight under the top chord at max 4.0m centres.
- Never cut the joist: the timber chords and steel webs must never be notched, drilled or cut. Only the trimmable timber ends can be shortened.
- Standards change: from 1 January 2025, BS floor detailing standards were replaced by EN 14250. While we design the joists, the building designer remains responsible for overall fire and acoustic compliance.
Costs
What do Posi-Joists cost?
Posi-Joists can cost more per metre than solid timber. A whole floor often works out cheaper, because:
- longer spans can allow wider joist centres, so you need fewer joists
- they can remove the need for internal load-bearing walls
- plumbers, electricians and ventilation installers work faster with no notching, drilling or boxing-in
- joists arrive made to measure, so there is less cutting and waste on site.
Every floor is different, so we price each one from your drawings. The design is free and every quote includes it. Selected off-the-shelf joists can also be bought online.
From design to site
Ordering, lead times and site care
- Send your plans: drawings, sketches or dimensions. We aim to quote within a week.
- Approve your design: with layout drawings, calcs and a free interactive 3D model.
- Lead time: our standard lead time is 15–20 days from design approval. Faster 5-day and 48-hour services are available for an additional fee.
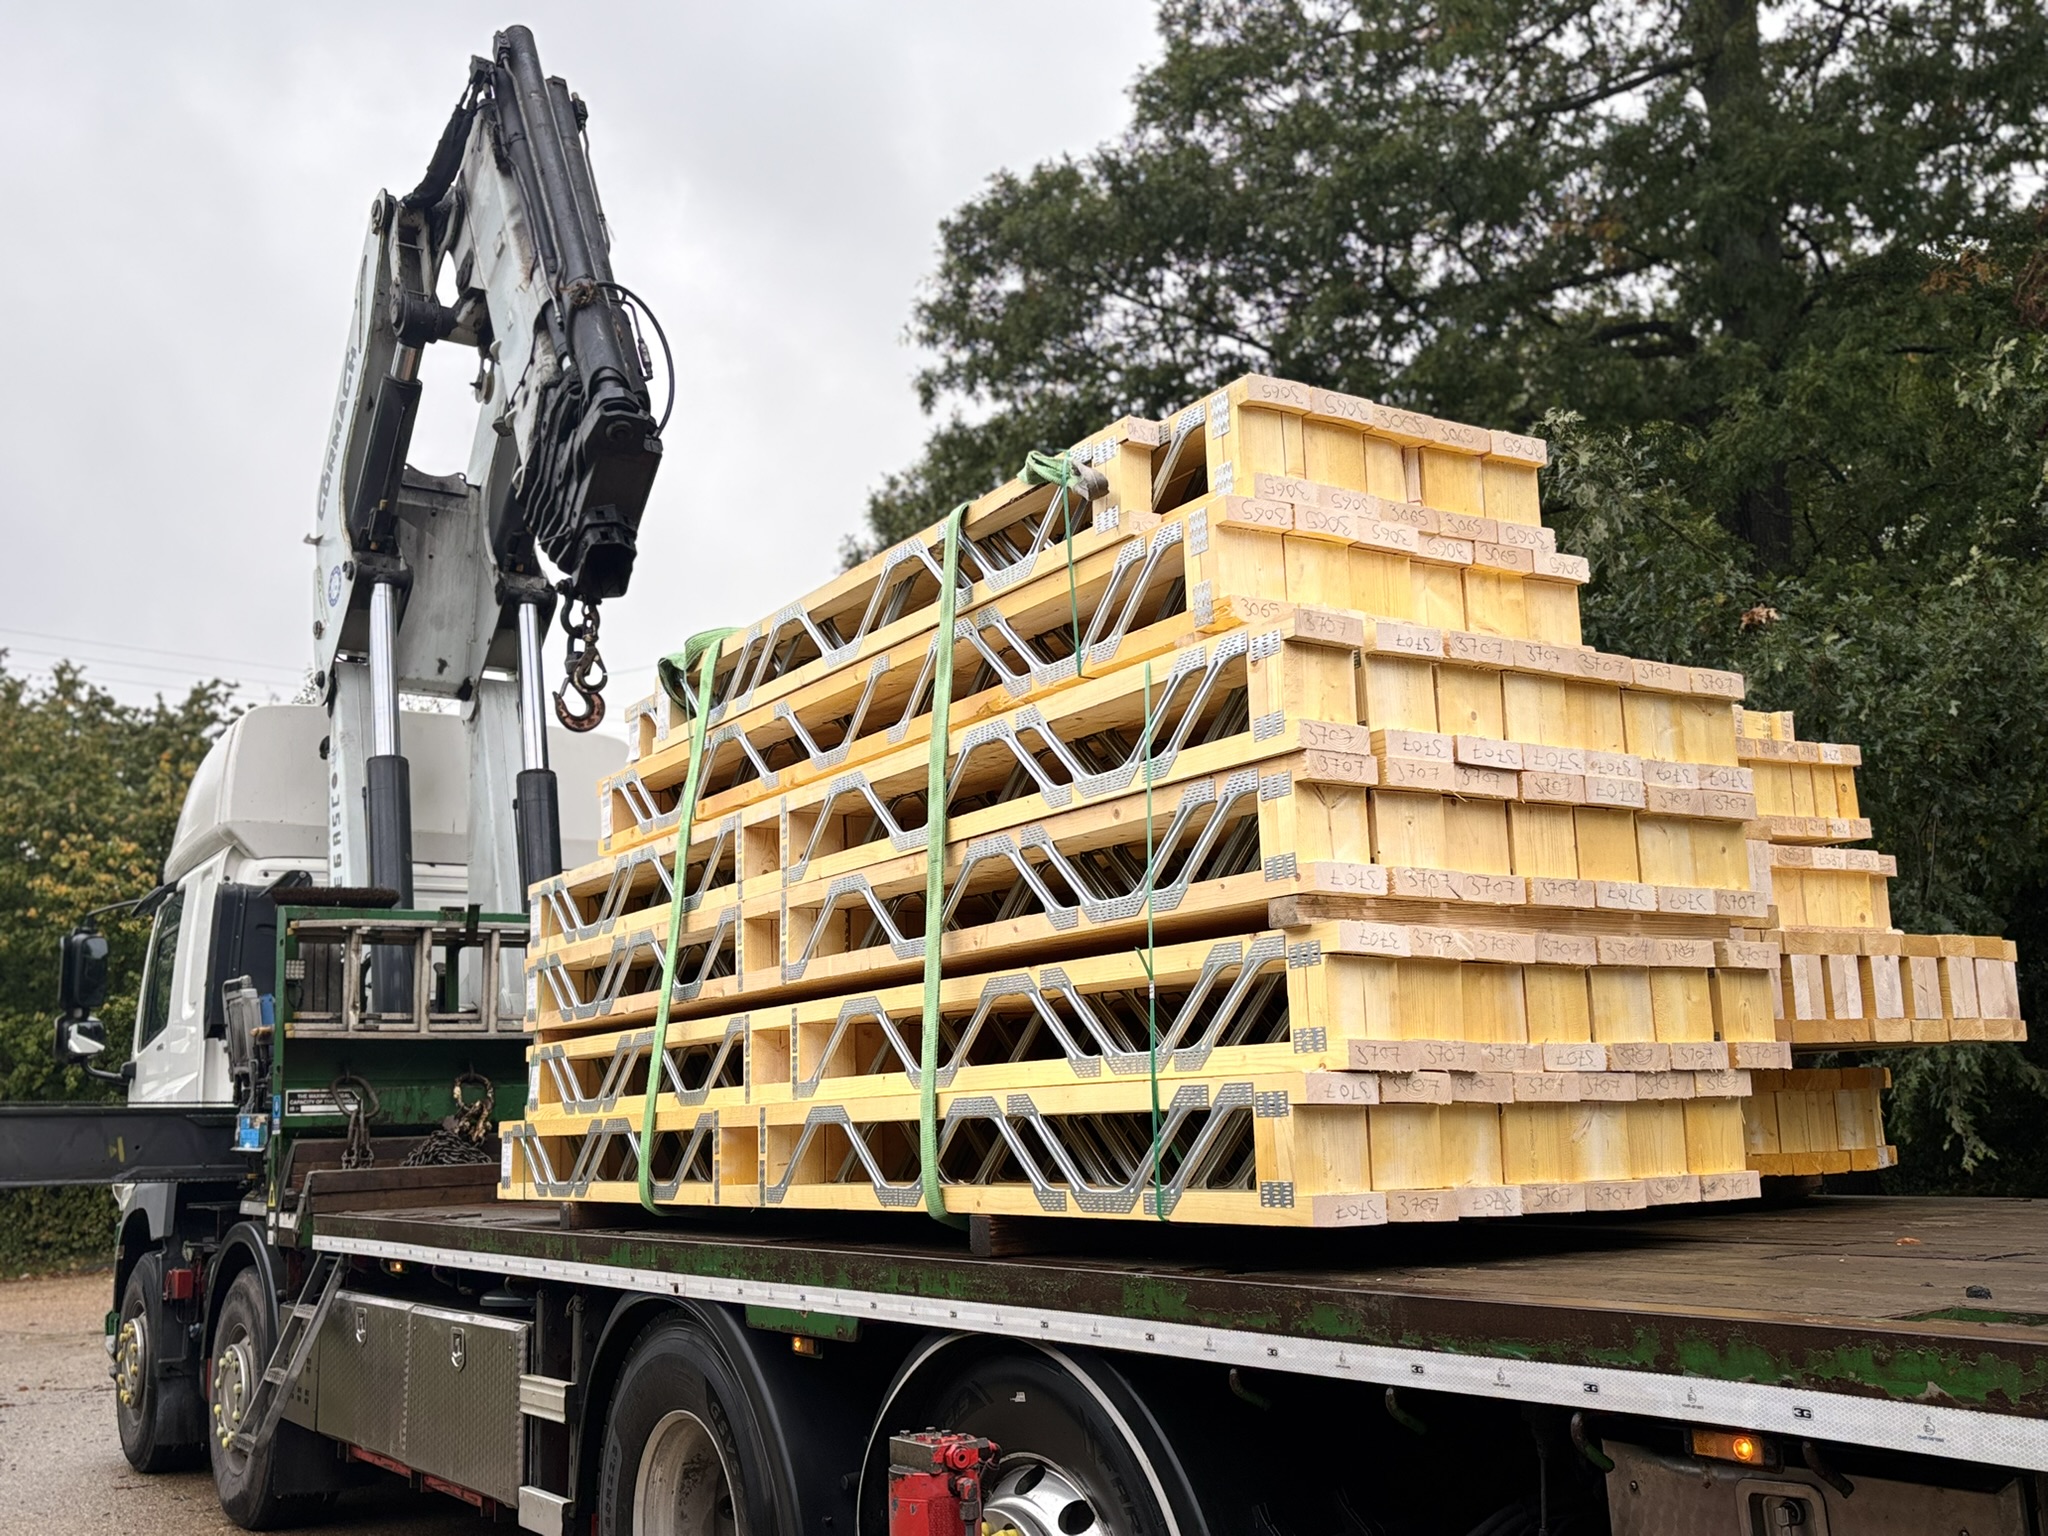
- Delivery: across England and Wales. Unloading, including any lifting equipment, is the customer’s responsibility. We can store finished joists if your site isn’t ready.
- On site: store joists off the ground on level bearers, strapped and covered. Lift by the timber, never the steel webs, and brace them before anyone walks on them.
FAQs
Posi-Joist questions
How far can a Posi-Joist span?
Up to 7.7m for a 421mm deep joist at 400mm centres on a domestic floor. A 225mm joist spans up to 5.7m. Your design confirms the exact span.
Can I cut or drill a Posi-Joist?
No. Only the trimmable timber ends (up to 130mm each end) can be cut. Never notch, drill or cut the chords or steel webs. Contact us before making any change.
Do I need a structural engineer?
Not for your joists. We design them and provide the calculations for building control.
Are Posi-Joists good for MVHR?
Yes. The open web lets 75–90mm MVHR ducts run inside the floor zone, so ceilings stay flat.
Can Posi-Joists be used in roofs?
Yes. As Posi-Rafters they suit flat and pitched roofs, with longer spans and deeper insulation zones than solid rafters.
How long do they take to make?
Our standard lead time is 15–20 days from design approval, with paid 5-day and 48-hour options.