
What do you need to Know?
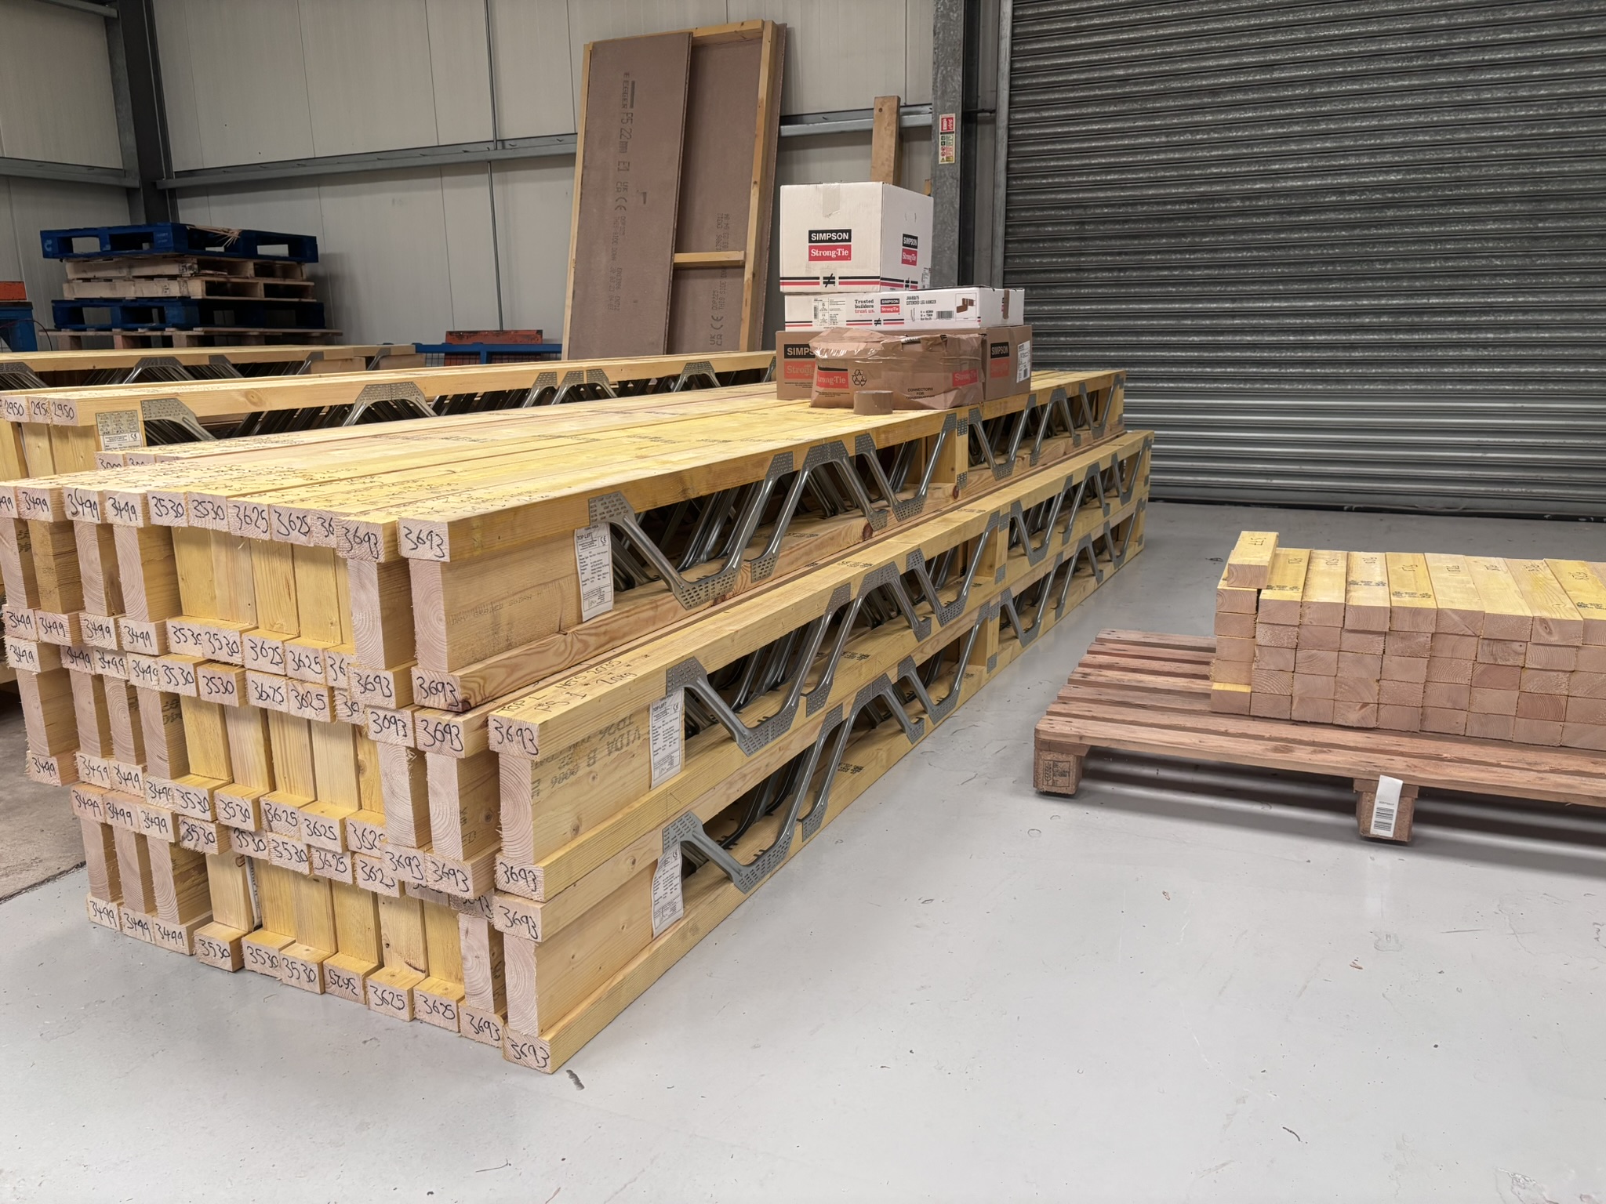
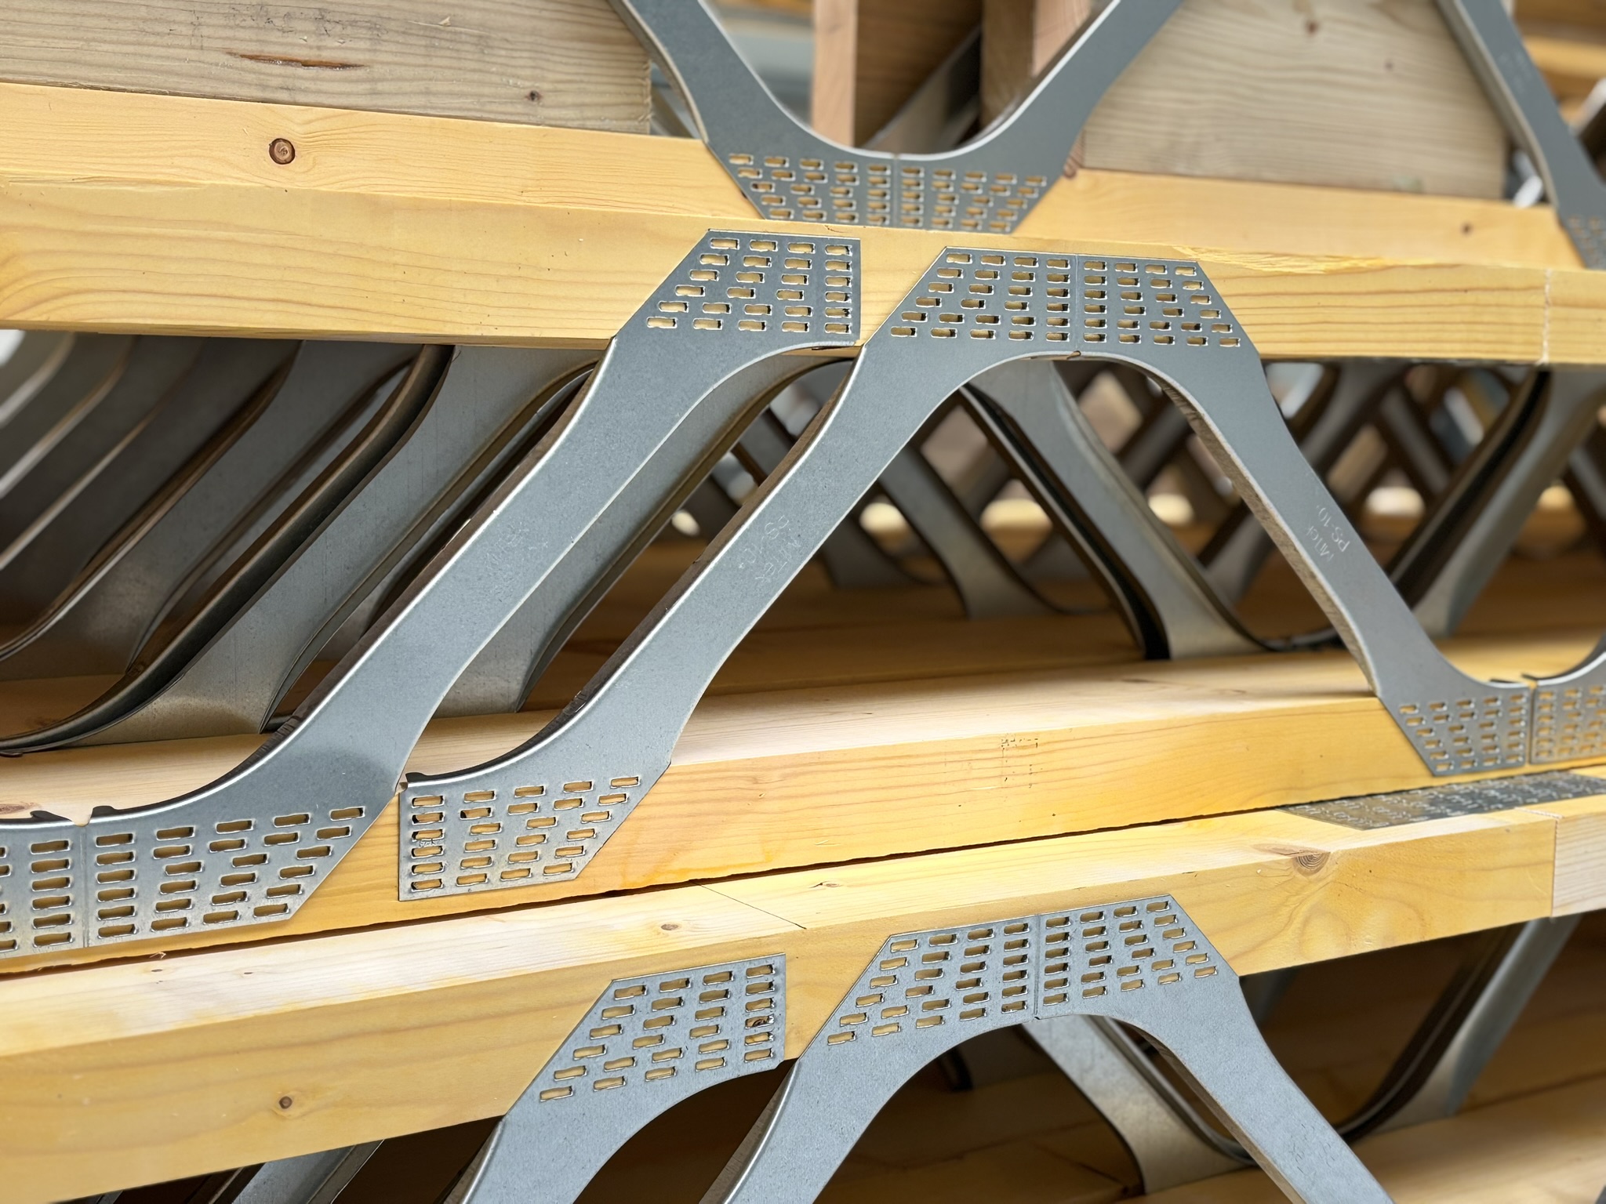
Posi-Joists get the headlines, but the metalwork holding them in place does just as much work. Hangers carry the load into the walls, straps tie the walls to the floor, and strongbacks keep the whole deck stiff.
Get any of these wrong and your building control inspector will spot it. Worse, your floor won’t perform the way it was designed to.
Here’s a plain-English run-through of the key bits, taken from our standard details and Approved Document A.
Joist hangers explained
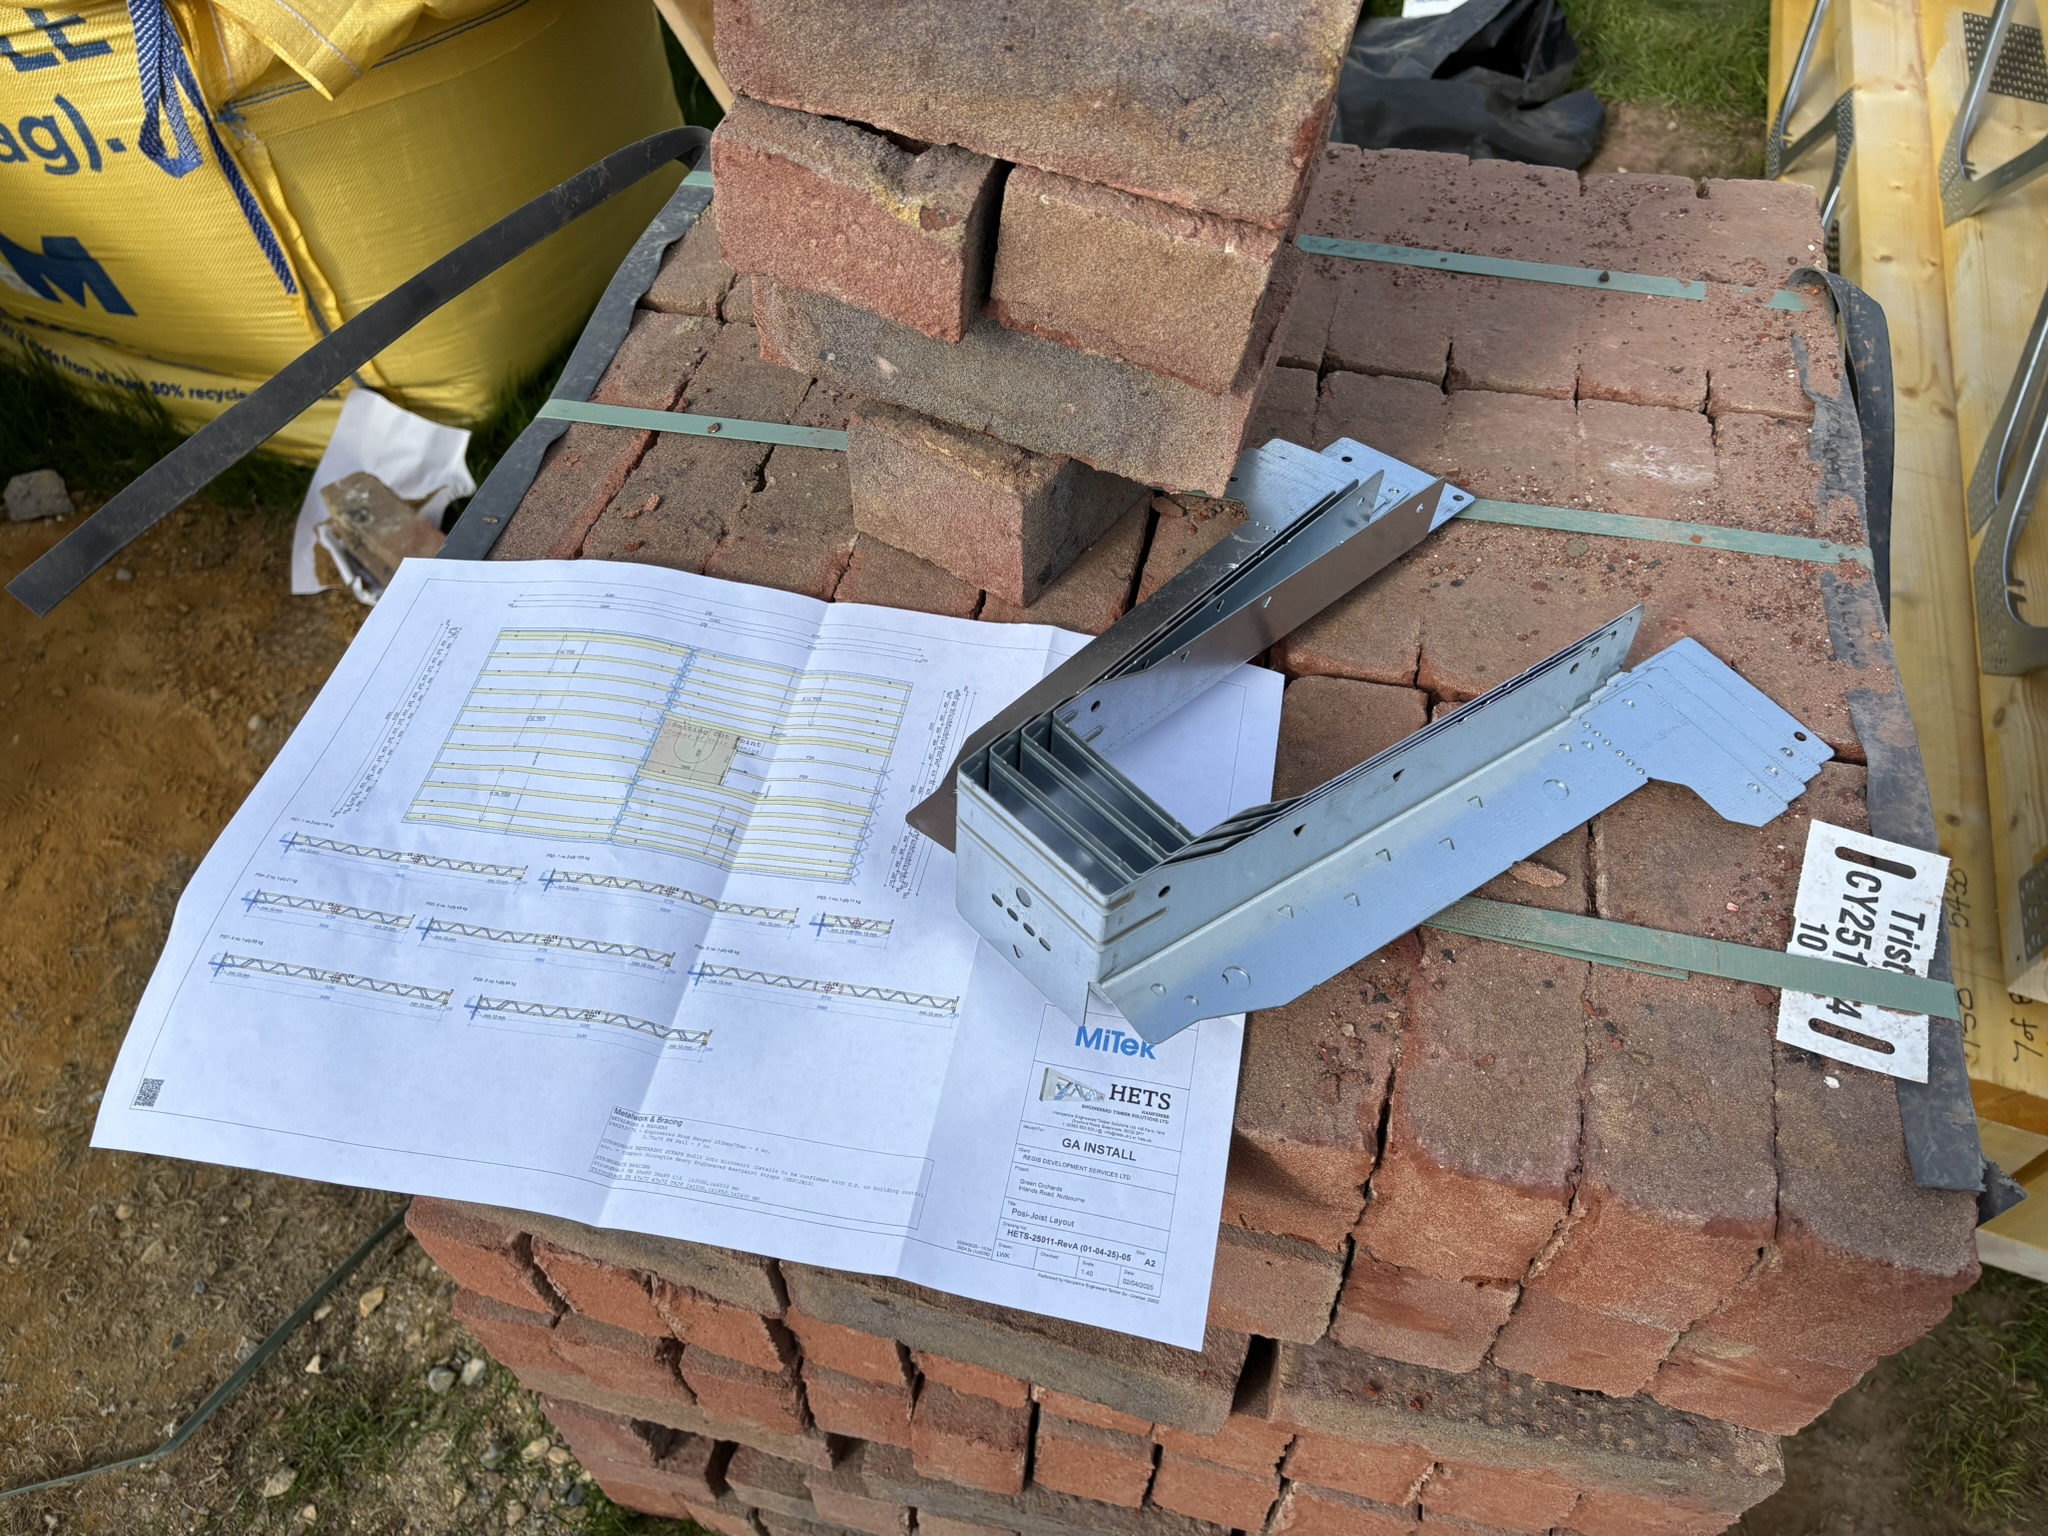
Masonry joist hangers. Our standard detail shows a full-depth hanger, with the minimum bearing set by your design. If the hanger is less than 0.75 x the Posi-Joist depth, you’ll need a noggin between the joists for top restraint.
Fully nailed, tight to the face. Hangers should be completely installed and fully nailed as detailed. Leave no more than a 5mm gap between the end of the joist and the face of the hanger.
Let the masonry cure. Our install guide and manufactures reccomendations call for a minimum of 675mm of cured masonry above hanger level, or as advised by the hanger manufacturer. Factor that into your programme.
Face-fix hangers. These are used for timber connections, such as a solid trimmer to a Posi-Joist, with a packer behind. Unless proven by design, the Posi-Strut web should overhang the bearing by 15mm. This detail isn’t allowed on single skin external walls.
Hanging off steel. Posi-Joists can hang from a steel beam on a face-fix hanger fixed to a timber pack, sit on a timber plate on top of the steel, or straddle it with two framing anchors at each connection. Whichever you use, never notch the bottom chord over the hanger’s bottom flange.
Restraint straps & strongbacks explained
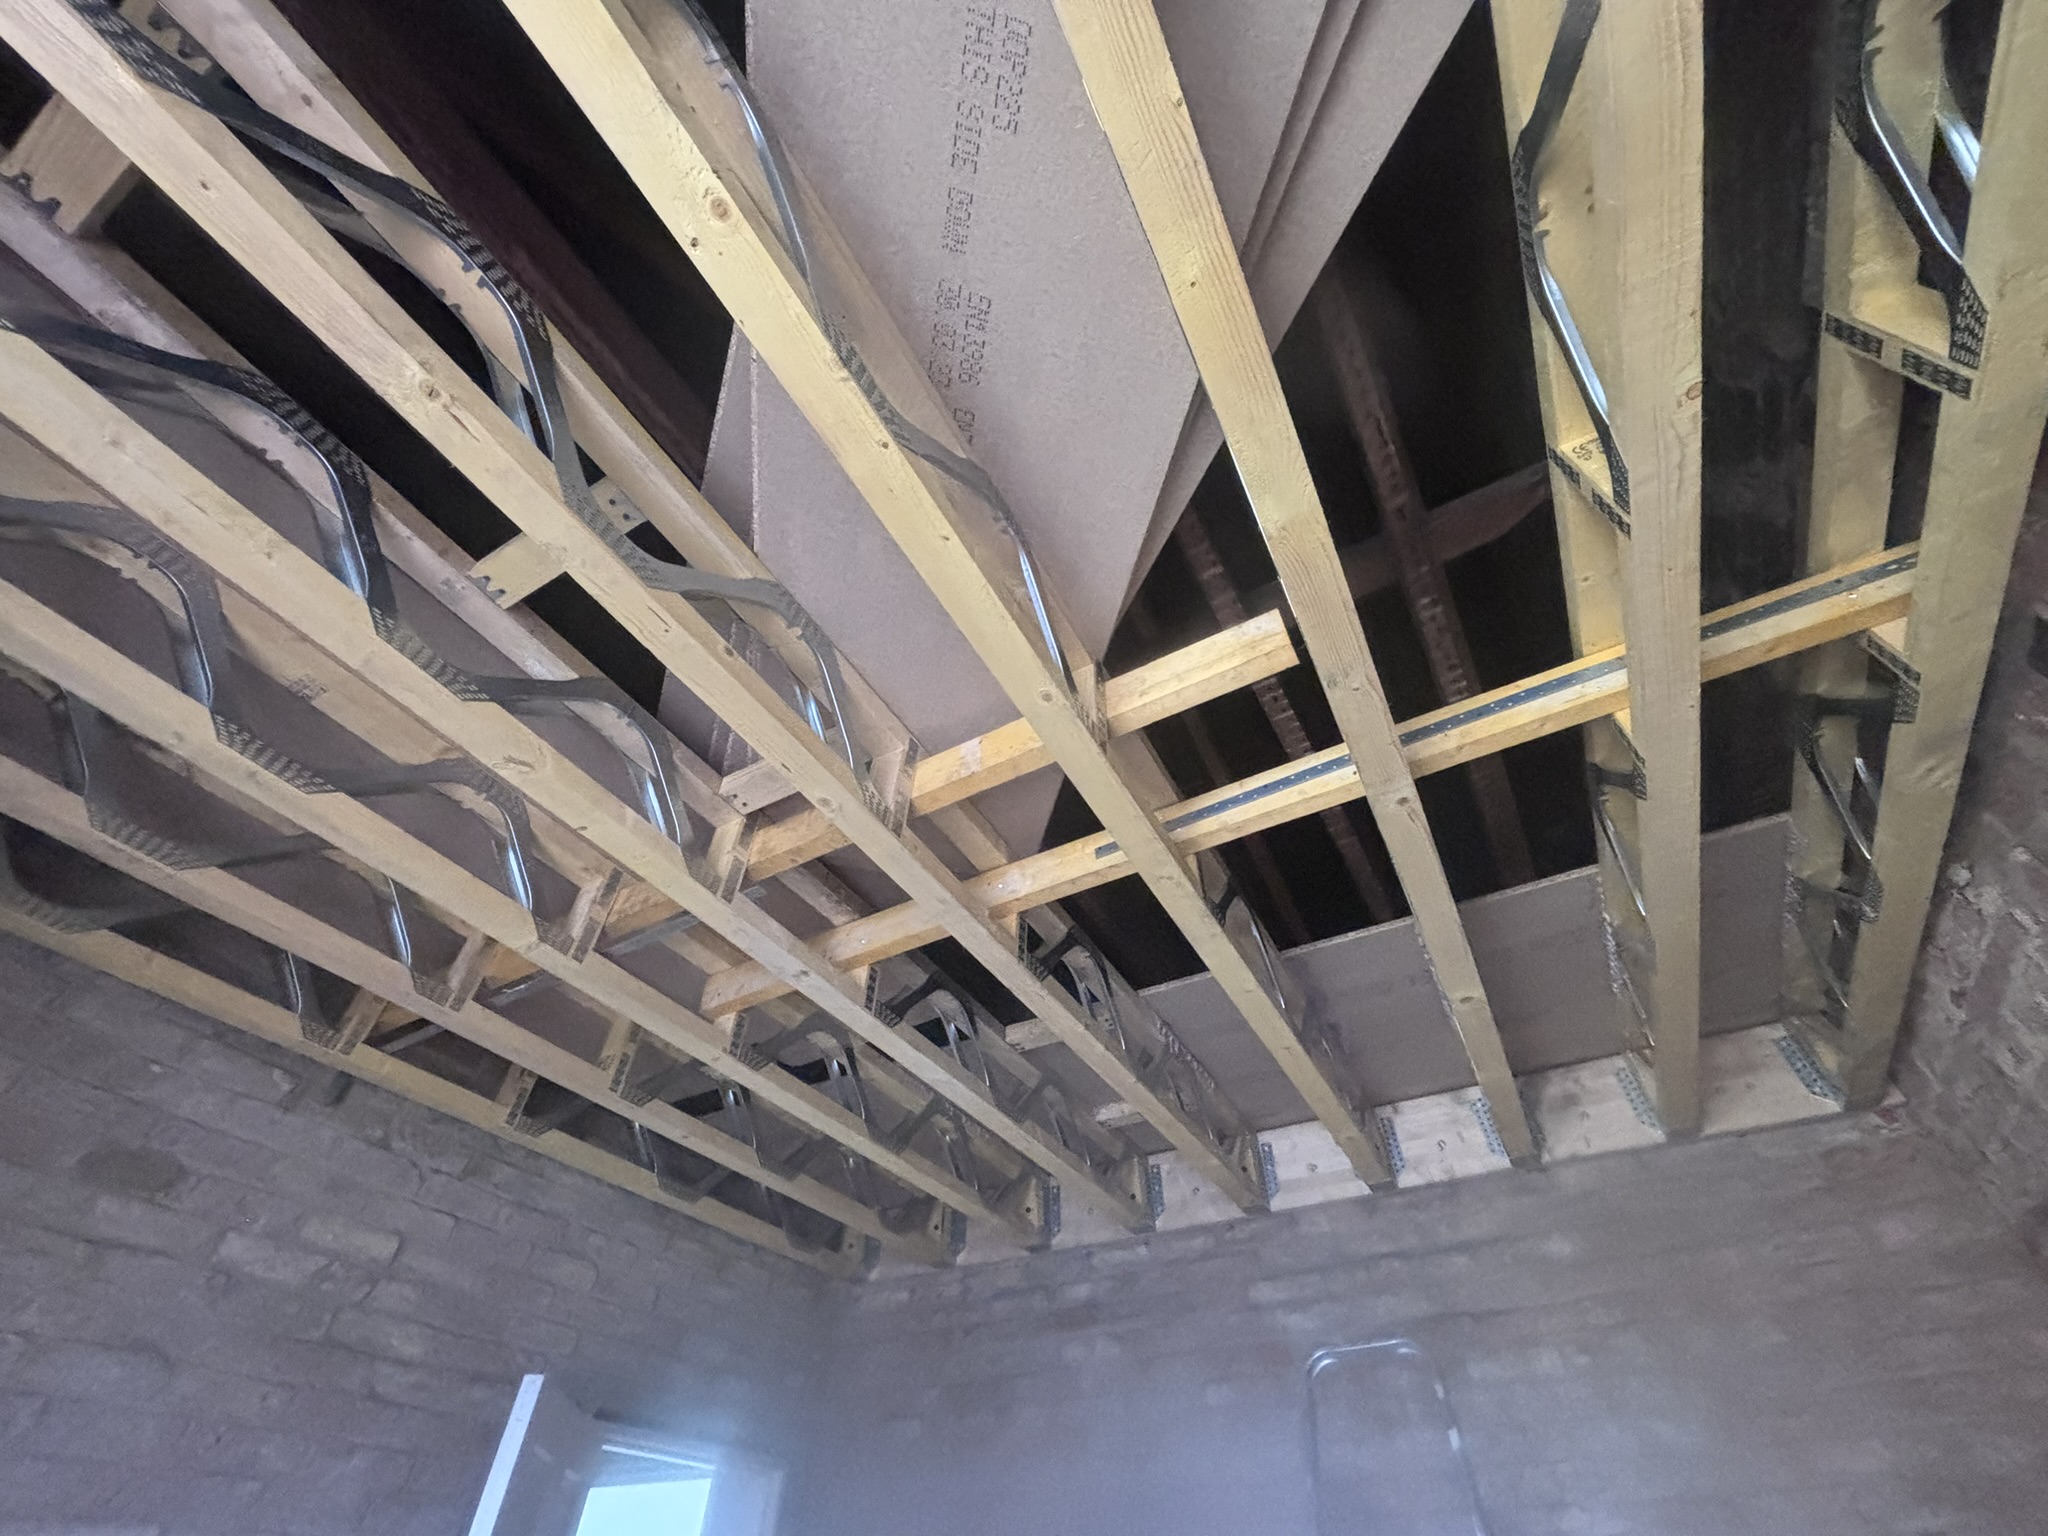
Lateral restraint straps. In England, Approved Document A says walls should be strapped to floors above ground level at intervals not exceeding 2m. Straps should be tension straps to BS EN 845-1 with a declared tensile strength of at least 8kN.
How the straps fit. Standard details show straps extending over 3 joists, fixed to min 35 x 72 C16 noggins or along the top edge of a strongback. For a 3rd floor (or a 2nd floor in Scotland) the spacing tightens to 1.25m centres.
Restraint-type hangers. In houses of no more than two storeys, Approved Document A allows straps to be left out where joists sit on restraint-type hangers at no more than 2m centres. Your design will show which approach applies.
Strongbacks. These are fitted on edge, tight to the underside of the top chord, at max 4.0m centres. MiTek specifies min 47 x 97 TR26 for PS-8 to PS-10 joists and min 36 x 147 TR26 for PS-12 to PS-16, fixed with 3.1 x 75mm galvanised ring shank nails. Splices are 1200mm long.
IMPLICATIONS for your projects
Order metalwork with your joists. Hangers are sized to the joist depth and width, so guessing on site costs time.
Plan around the masonry. Hangers need cured masonry above them before the floor is loaded.
Never cut chords or webs. No notching, drilling or cutting, including over hanger flanges. The open web is there for your services, as we covered in Pipes, ducts & cables: why Posi-Joists win the floor zone.
Fit straps last. MiTek’s install guide says to fix restraint straps after all joists, noggins and rim boards are in place.
Keep the drawings on site. Your inspector will check hangers, straps and fixings against the design.

What does this mean for you as our customer?
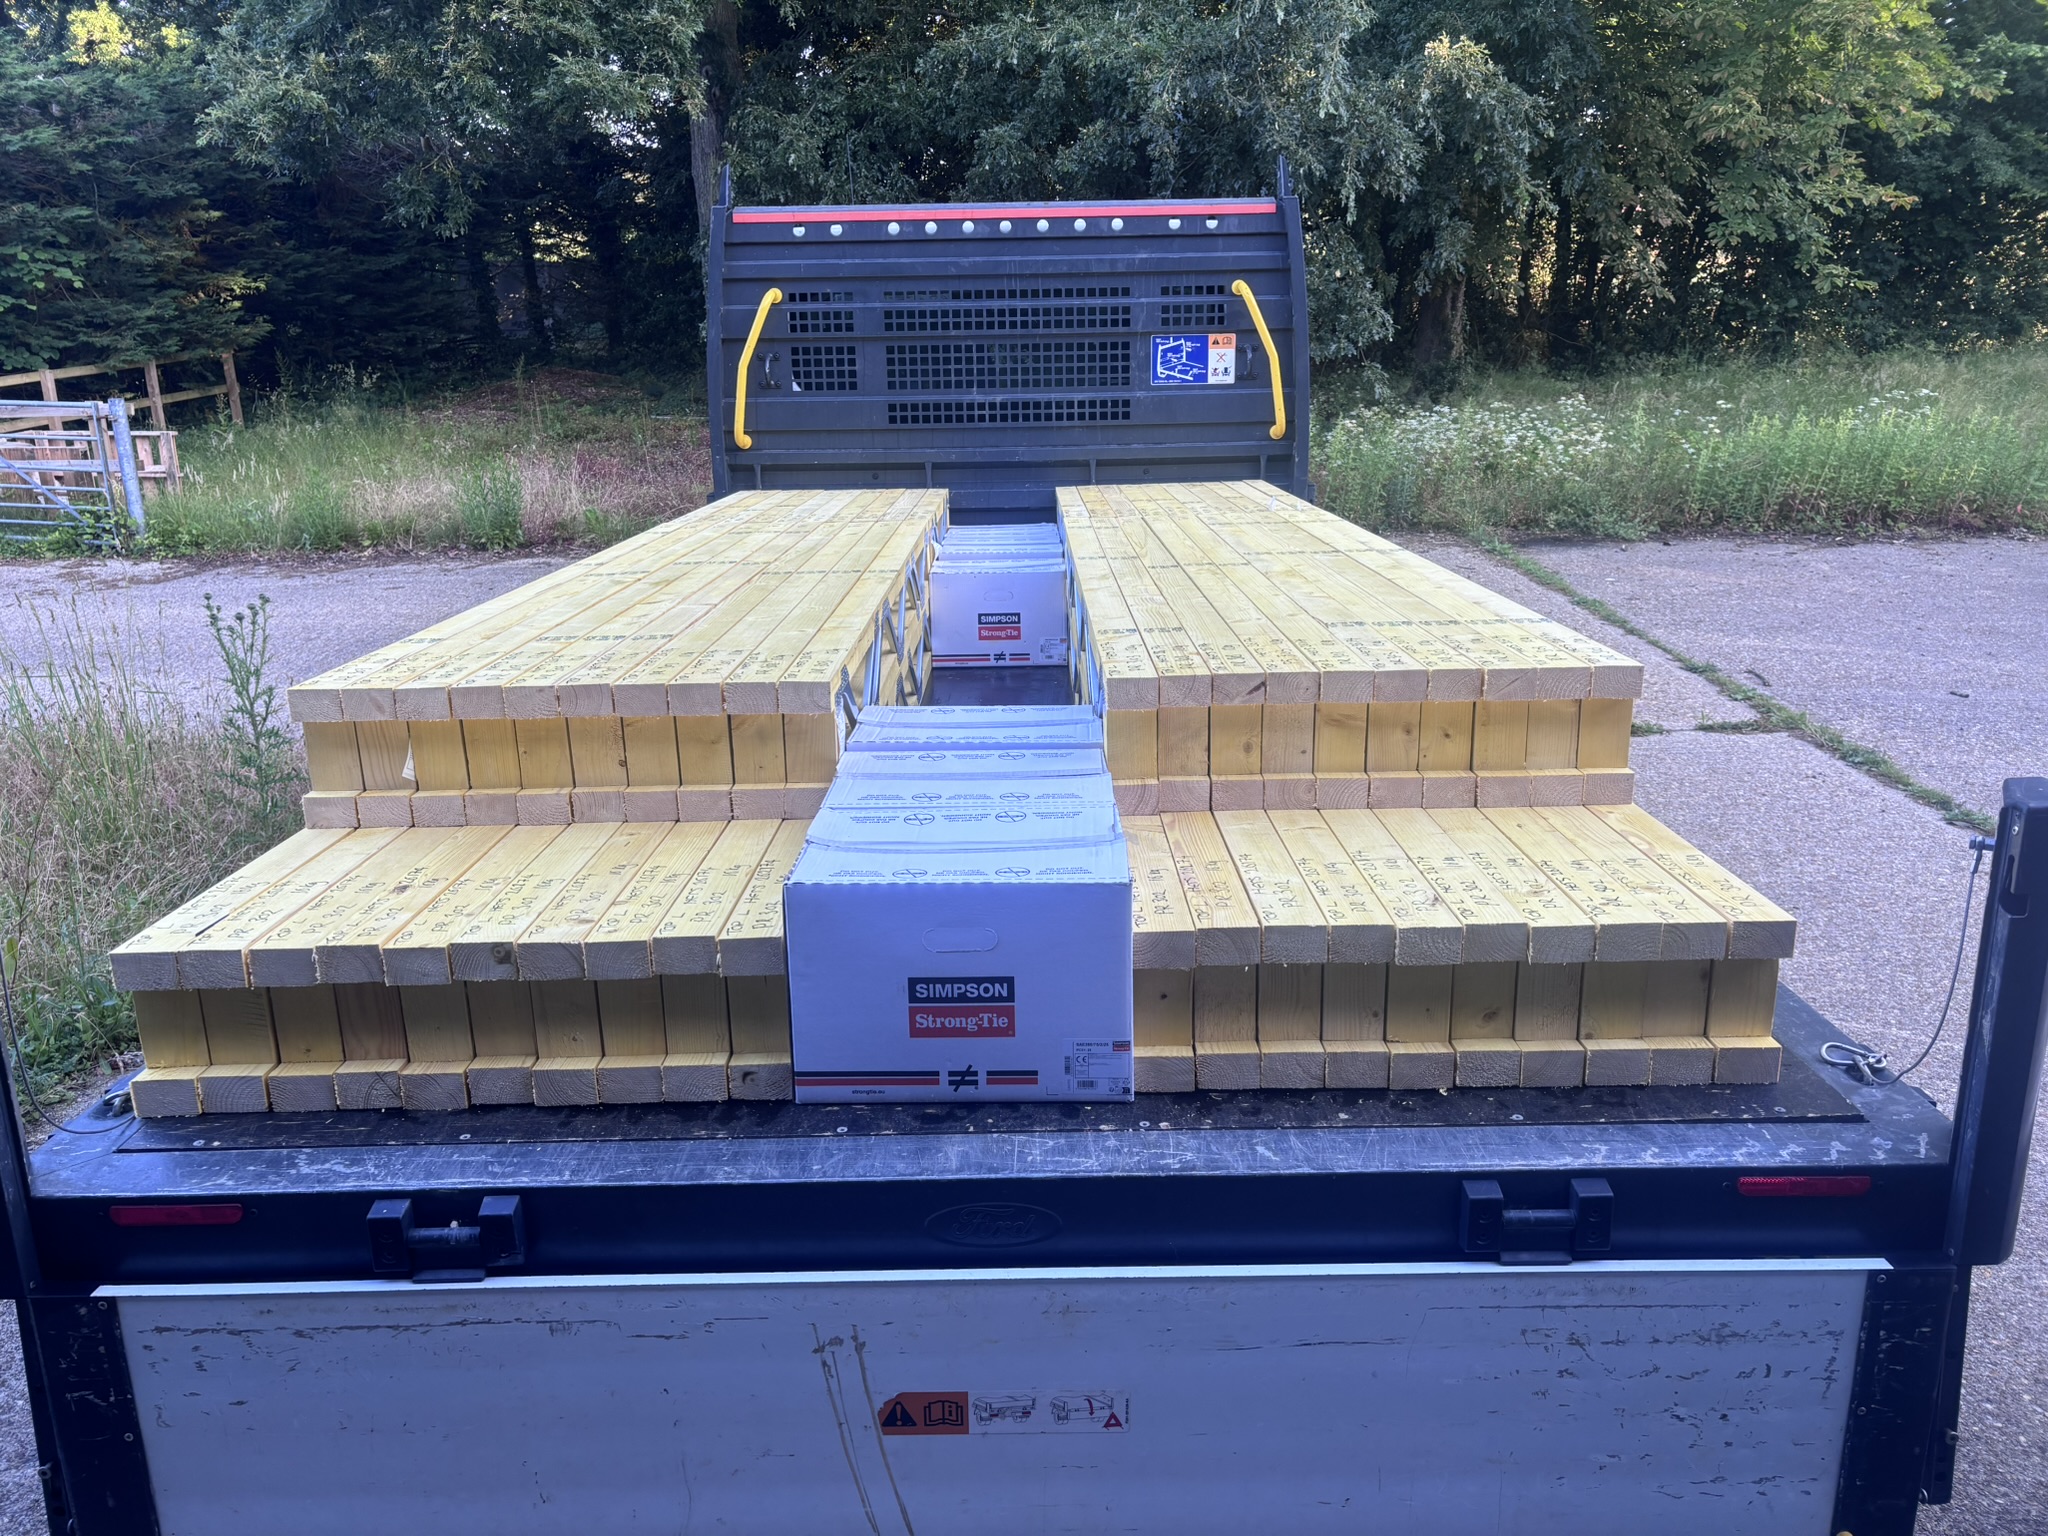
We can supply the hangers, straps and fixings for your floor alongside your Posi-Joists, so everything arrives together.
Already got your joists? You can buy metalwork from our online shop with or without a Posi-Joist order. Choose 1–3 day delivery, or express next-day delivery subject to stock.
Not sure which hanger or strap you need? Send us your drawings and our design team will point you in the right direction.
Final Thoughts
Hampshire Engineered Timber Solutions (HETS).
Metalwork is a small part of the bill but a big part of a floor that performs and passes inspection.
Get the hangers fully nailed, the straps at the right centres and the strongbacks tight, and your Posi-Joist floor will do exactly what it was designed to.
Sources
Approved Document A: Structure, 2004 edition incorporating 2004, 2010 and 2013 amendments (gov.uk), paragraphs 2C35–2C36: straps at max 2m, BS EN 845-1, 8kN, restraint-type hanger exemption.
MiTek Posi-Joist & Posi-Rafter standard details: hanger details SDPJ.01.05/01.08/01.09/03.01, strap centres, noggins, strongback sizes and 4.0m centres.
MiTek Posi-Joist installation guide: 5mm hanger gap, 675mm cured masonry, 15mm web overhang, straps over 3 joists, fit straps last, no cutting chords or webs.
HETS Ancillary Metalwork & Fixings: metalwork supplied with or without a Posi-Joist order, 1–3 day or express next-day delivery subject to stock.