
What do you need to Know?
New homes are tighter than ever. As walls, windows and floors get more airtight, fresh air has to be designed in rather than left to chance – and more and more of our customers are choosing MVHR (mechanical ventilation with heat recovery) to do it.
The catch? MVHR needs ductwork, and lots of it. Each room needs its own supply or extract run back to the unit, and those ducts have to go somewhere.
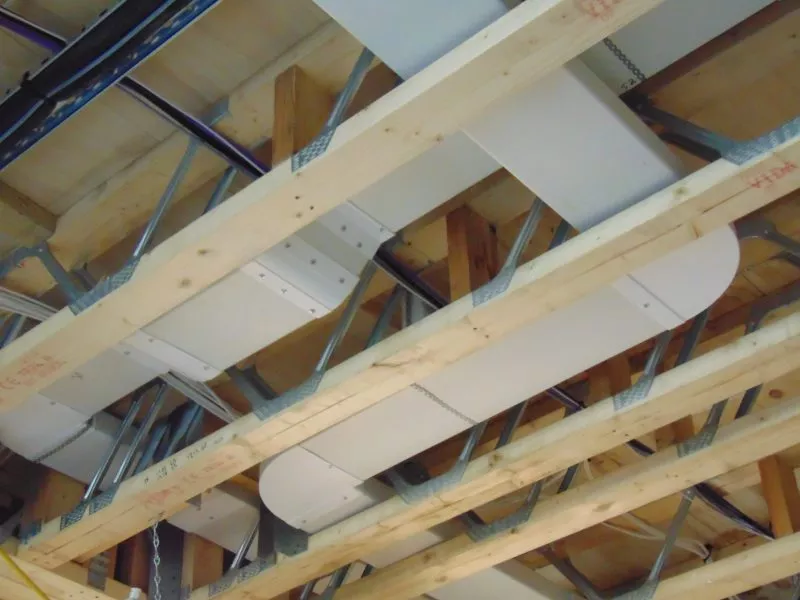
The best place for them is inside the floor zone. With Posi-Joists, that’s exactly where they go.
Why MVHR is becoming the norm.
Airtight homes need planned ventilation. Approved Document F (Volume 1: Dwellings, 2021 edition, in force since 15 June 2022) treats a home as “highly airtight” when its design air permeability is below 5 m³/(h·m²) at 50 Pa, or its as-built test result is below 3. In those homes, natural ventilation with trickle vents isn’t suitable – continuous mechanical extract or MVHR is the way forward.
MVHR saves heat, too. Rather than throwing warm air out, the unit recovers heat from stale extract air and passes it to the incoming fresh air. Local authorities are increasingly pushing for it as part of their net zero plans, and more and more housebuilders now design their standard house types around it.
The ducts are bigger than you think. Radial MVHR systems typically use 75mm or 90mm semi-rigid ducts, and a manifold can have four to eight runs leaving it. That’s a lot of pipework to hide.
Where Posi-Joists make the difference
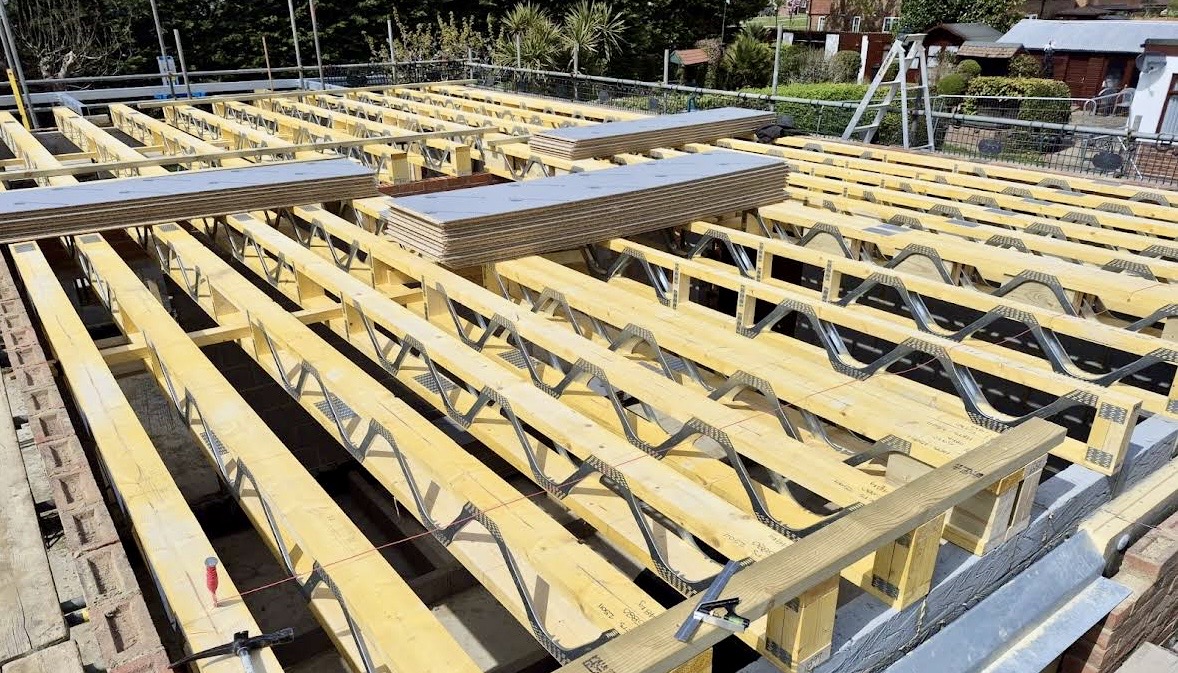
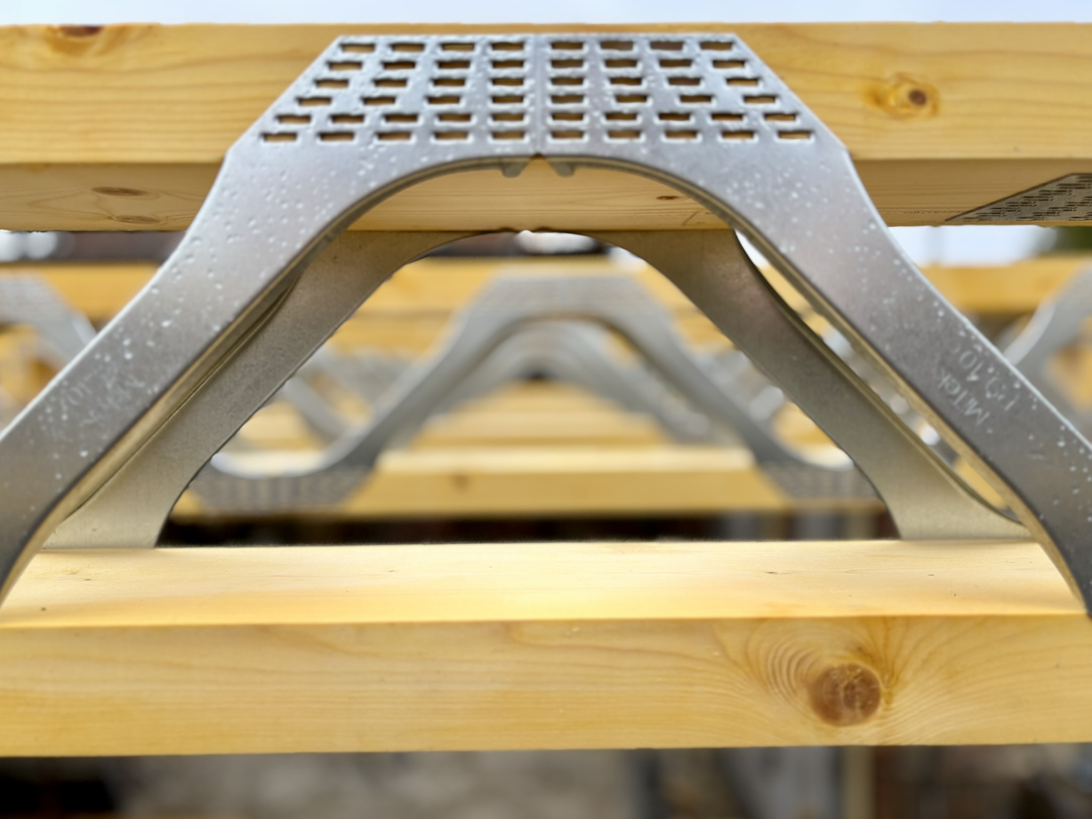
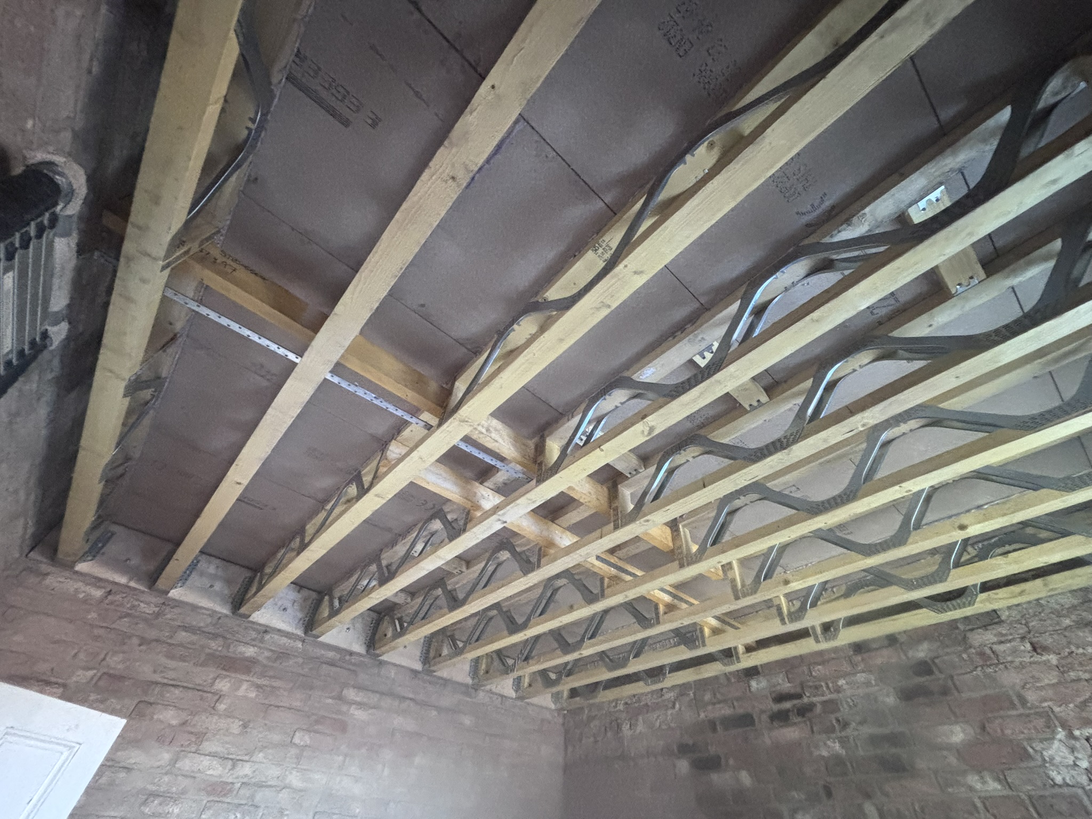
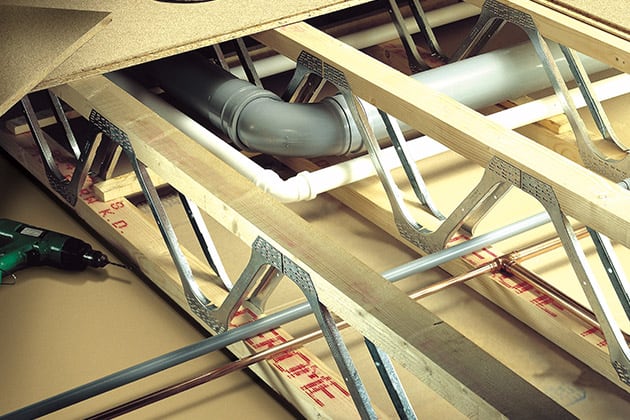
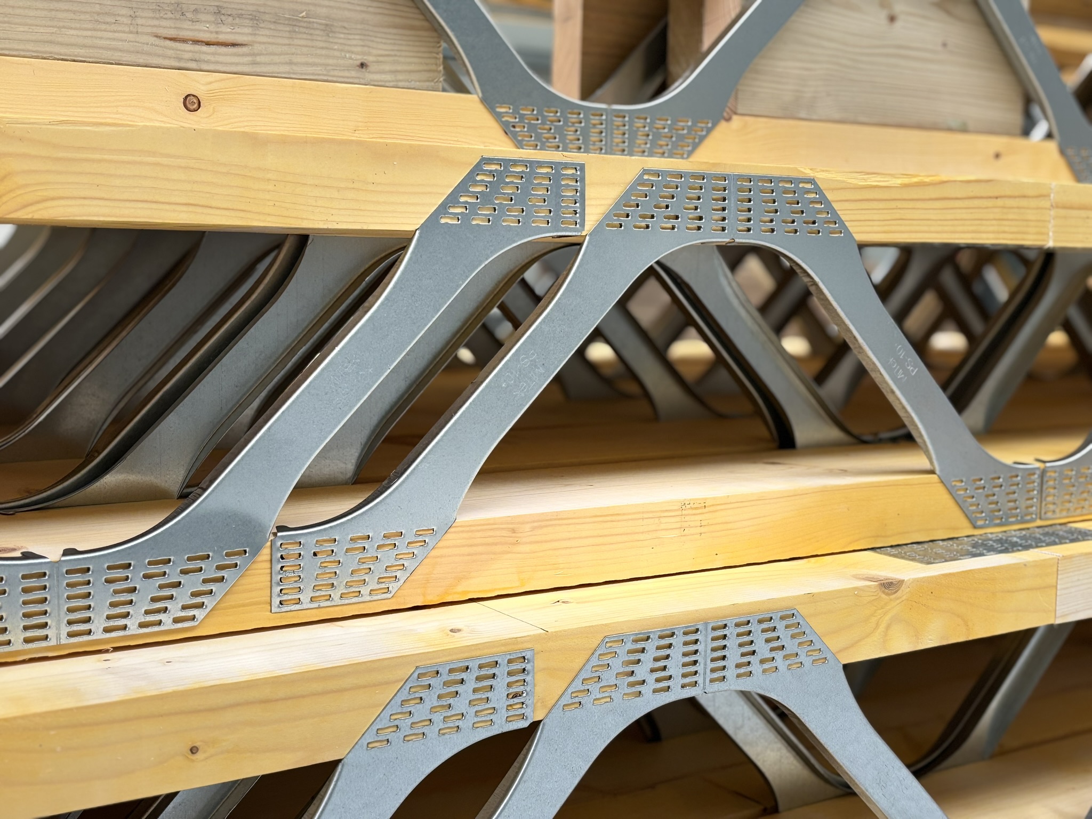
Open webs, open routes. The steel V-webs in a Posi-Joist leave a clear void between the top and bottom timber flanges. Ducts thread straight through – along the joists and across them – with no notching, drilling or cutting.
No bulkheads or dropped ceilings. With solid timber or I-joists, duct runs across the joists usually end up boxed in below the ceiling. Run them through Posi-Joists and the ceilings stay flat and the rooms keep their height. That was the deciding factor on schemes like Cambium Gardens in Putney, where Posi-Joists let the MVHR ductwork sit within the floor zone.
Every other service fits too. Soil pipes, water pipes and cables use the same open web – we covered that in detail in Pipes, ducts & cables: why Posi-Joists win the floor zone.
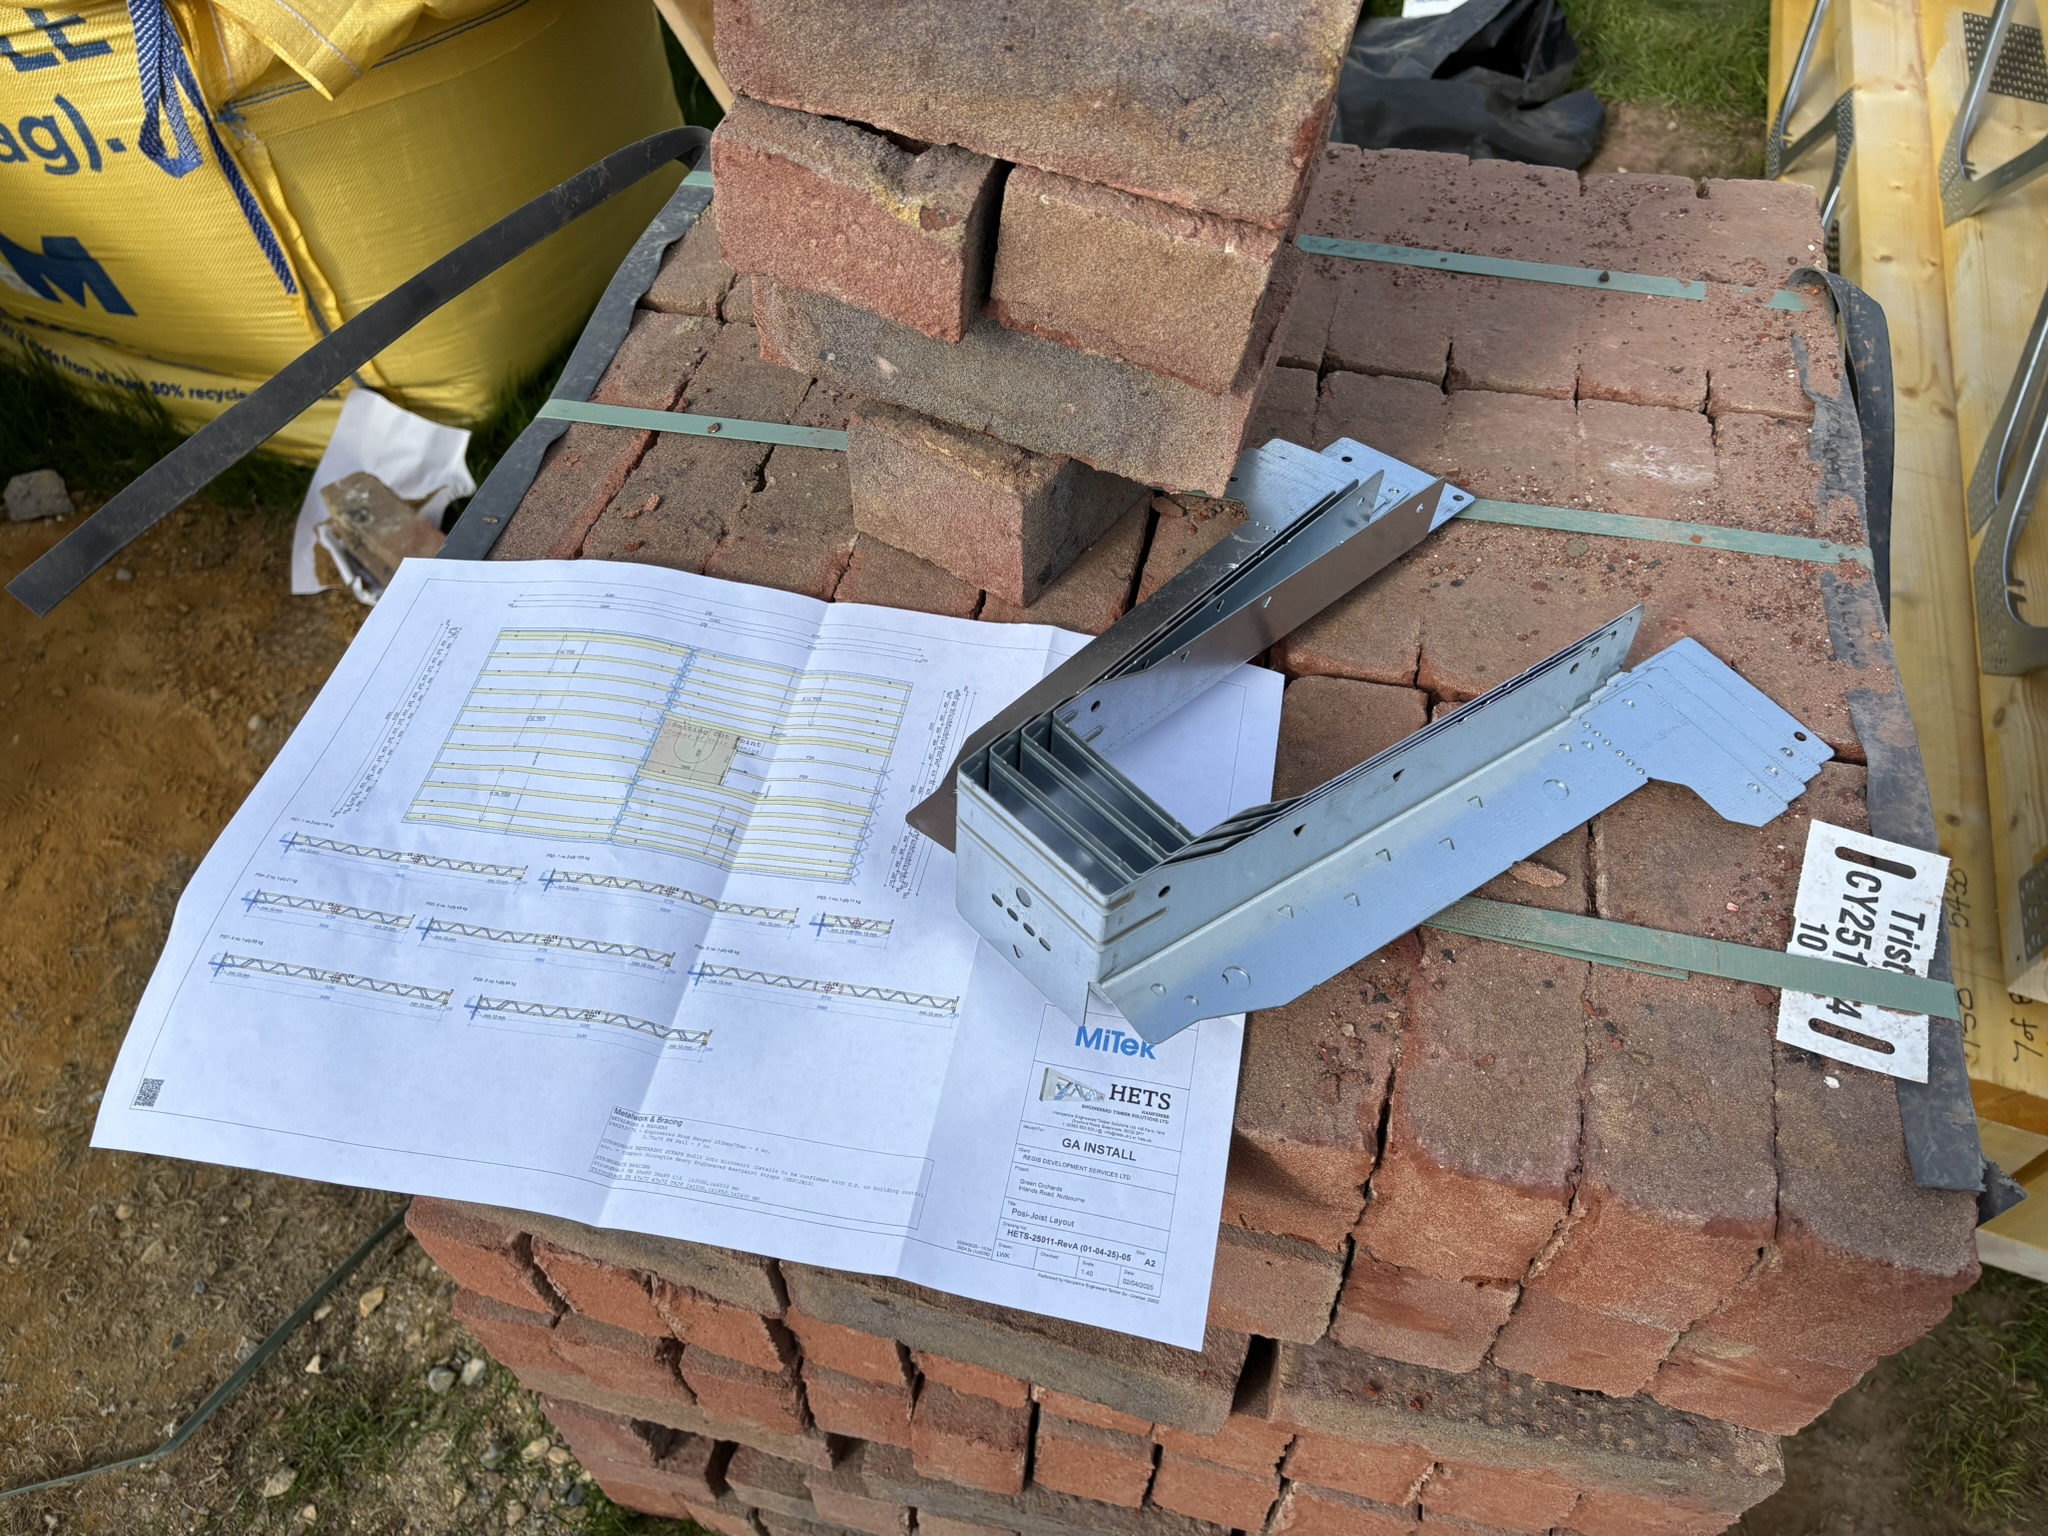
Designed in 3D, not on site. As a MiTek Posi-Joist designer and manufacturer, HETS designs every floor in-house and gives you a free interactive 3D model. When we know where your MVHR unit, manifold and room valves sit, we can check duct routes against the joist layout, webs, strongbacks and metalwork before anything is made.
IMPLICATIONS for your projects
Decide on MVHR early. The ventilation strategy affects joist depth and layout, so tell us at quote stage rather than after the joists arrive.
Send us the duct layout. A drawing from your MVHR designer showing the unit, manifold and room terminals lets us coordinate the floor around it.
Joist depth matters. Deeper joists give a bigger void for ducts and services. We’ll balance span, stiffness and service space in the design.
Watch the clash points. Strongbacks, hangers and trimmer details all sit in the floor zone – see our guide to hangers, straps & strongbacks – so plan duct runs around them, not through them.
Never cut a Posi-Joist. Webs and nail plates must never be cut, bent or removed to make room for a duct. If a route doesn’t work, talk to us and we’ll adjust the design.
Think airtightness too. Ducts that pass through the airtight layer need sealing, so coordinate with whoever is responsible for the air test.
What does this mean for you as our customer?
It means fewer headaches on site. Your M&E installer gets clear routes through the floor, your plasterer gets flat ceilings, and you avoid costly redesigns when the ducts turn up.
Send us your plans and your MVHR layout, and we’ll produce a free joist design, structural calcs for building control and a free interactive 3D model showing exactly how it all fits together.
Final Thoughts
Hampshire Engineered Timber Solutions (HETS).
MVHR is quickly moving from a nice-to-have to standard practice in new homes. Getting the floor right is a big part of getting MVHR right, and Posi-Joists give you the space to do it cleanly.
Plan it early, design it in 3D, and let the open web do the hard work.
Contact us to Get Started – call +44 23 9355 3509 for a free quote and 3D design.
Frequently asked questions
Radial MVHR systems typically use 75mm or 90mm semi-rigid ducts, with four to eight runs leaving each manifold.
With Posi-Joists, yes. The steel V-webs leave a clear void between the timber flanges, so ducts run along and across the joists with no notching, drilling or cutting. With solid timber or I-joists, cross runs usually end up boxed in below the ceiling.
Under Approved Document F (2021 edition, in force since 15 June 2022), a home is “highly airtight” when its design air permeability is below 5 m³/(h·m²) at 50 Pa, or its as-built test is below 3. In those homes natural ventilation with trickle vents isn’t suitable, so continuous mechanical extract or MVHR is needed.
At quote stage. Send the MVHR layout showing the unit, manifold and room terminals, and HETS will coordinate the joist layout, strongbacks and metalwork around the duct routes in a free interactive 3D model.
Related guides: Pipes, ducts & cables: Posi-Joist vs I-Joist vs Solid Timber · Hangers, straps & strongbacks · Posi-Rafters for flat & pitched roofs · How much do Posi-Joists cost?
Sources
Approved Document F, Volume 1: Dwellings – Planning Portal (2021 edition, in force from 15 June 2022)
How does air permeability testing affect your dwelling ventilation strategy? – LABC (“highly airtight” thresholds and ventilation options)
Local Authorities, MVHR and Posi-Joist: Designing for the Homes of Tomorrow – MiTek
Posi-Joists – MiTek UK & Ireland
Semi-rigid MVHR duct systems – Blauberg UK (75mm and 90mm radial ducts)